

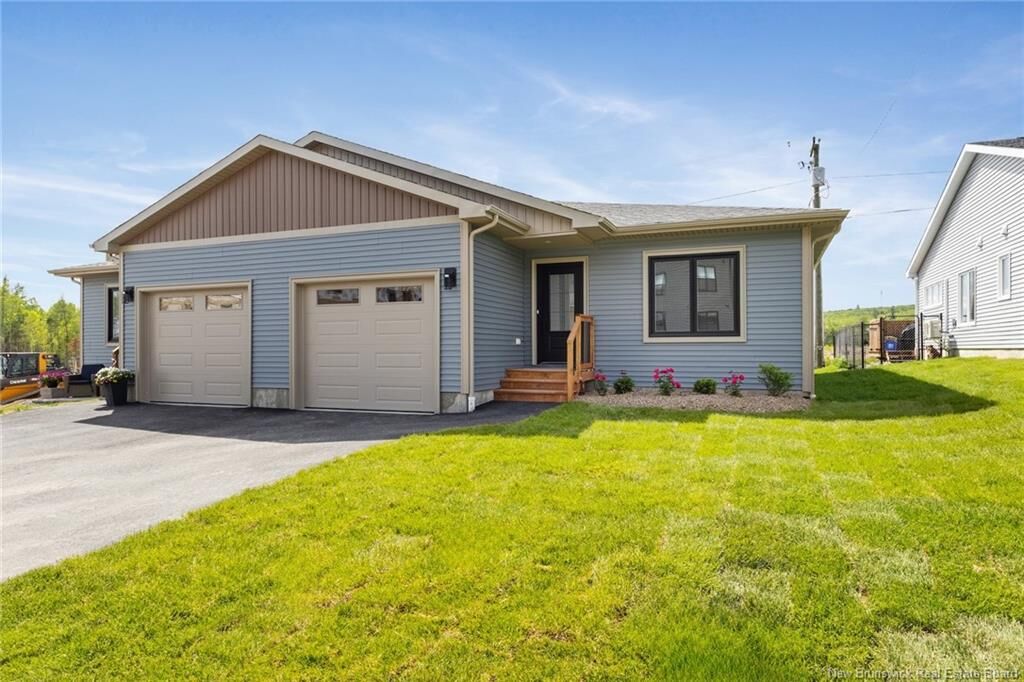
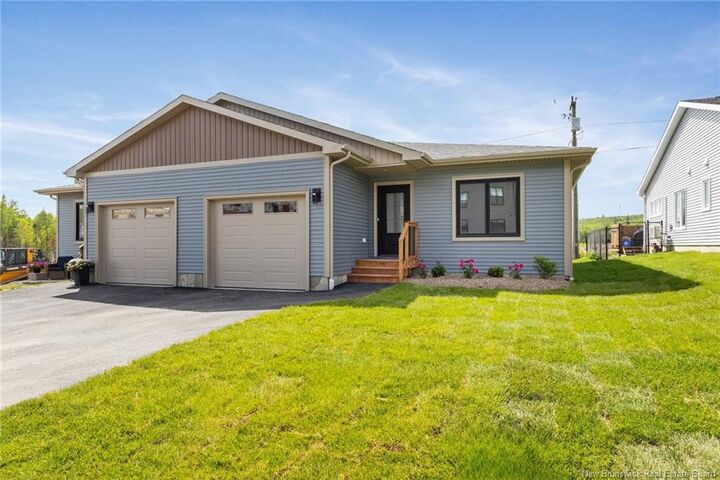
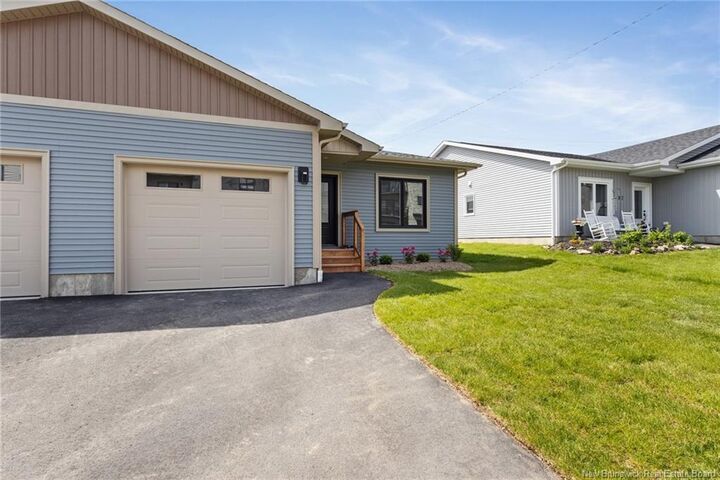
Listing Courtesy of: NEW BRUNSWICK REAL ESTATE BOARD / Listed By: Keller Williams Capital Realty
93 Attenborough Drive Fredericton, NB E3A 9R6
Active
$519,900 (CAD)
MLS®:
NB145844
NB145844
Taxes
$4,165(2026)
$4,165(2026)
Lot Size
4,263 SQFT
4,263 SQFT
Type
Single-Family Home
Single-Family Home
Year Built
2026
2026
County
Fredericton
Fredericton
Listed By
Esther Shanks, Keller Williams Capital Realty
Source
NEW BRUNSWICK REAL ESTATE BOARD
Last checked Aug 12 2026 at 5:21 PM GMT+0000
NEW BRUNSWICK REAL ESTATE BOARD
Last checked Aug 12 2026 at 5:21 PM GMT+0000
Bathroom Details
Interior Features
- Air Exchanger
- Ensuite
- Microwave Rangehd
- Laundry – Main Floor
- Radon Mit Roughed In
- Home Warranty Remaining
- Primary – Main Floor
Property Features
- Level
- Landscaped
- Fireplace: 0
Heating and Cooling
- Baseboard
- Electric
- Heat Pump - Ductless
Flooring
- Laminate
- Ceramic
Exterior Features
- Vinyl
- Roof: Asphalt Shingle
School Information
- Elementary School: Sunset Acres Elementary School (K-5)
- Middle School: Nashwaaksis Middle School (6-8)
- High School: Leo Hayes High School (9-12)
Garage
- Attached
- Single
Location
Disclaimer: Copyright 2026 The New Brunswick Real Estate Board, All rights reserved. This information is deemed reliable, but not guaranteed. The information being provided is for consumers’ personal, non-commercial use and may not be used for any purpose other than to identify prospective properties consumers may be interested in purchasing. Data last updated 8/12/26 10:21


Description