149 Maclean Crossroad Road Irishtown, NB E1H 1Y1
Listing Courtesy of: NEW BRUNSWICK REAL ESTATE BOARD / Listed By: Re/Max Avante

  149 Maclean Crossroad Road Irishtown, NB E1H 1Y1

Active
$675,000 (CAD)
5
BED
4
BATH
3,134
SQFT

Description

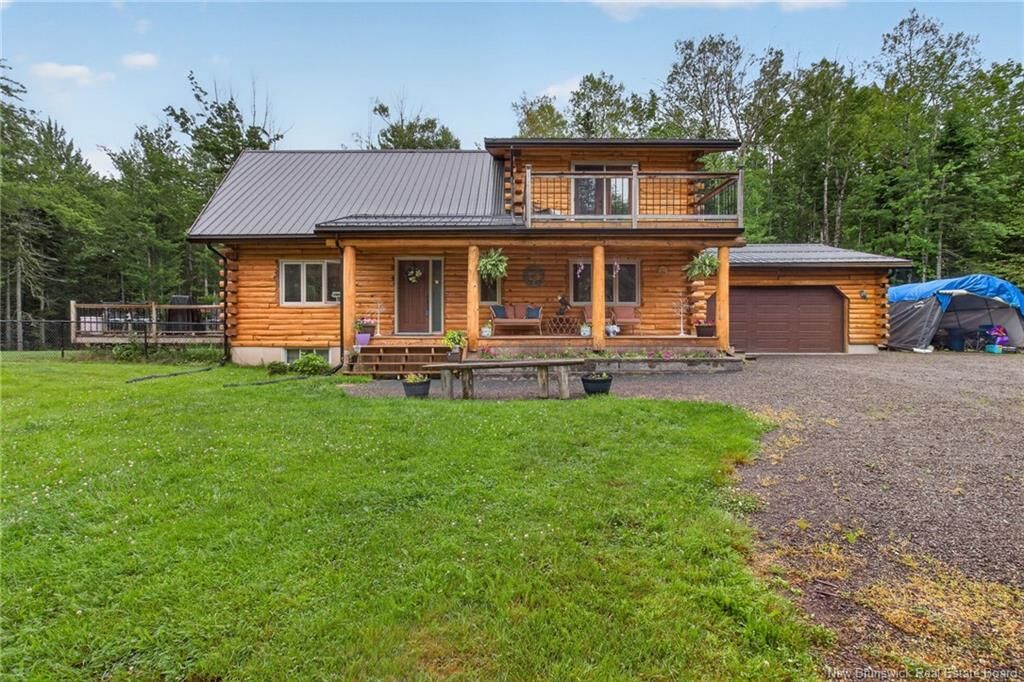
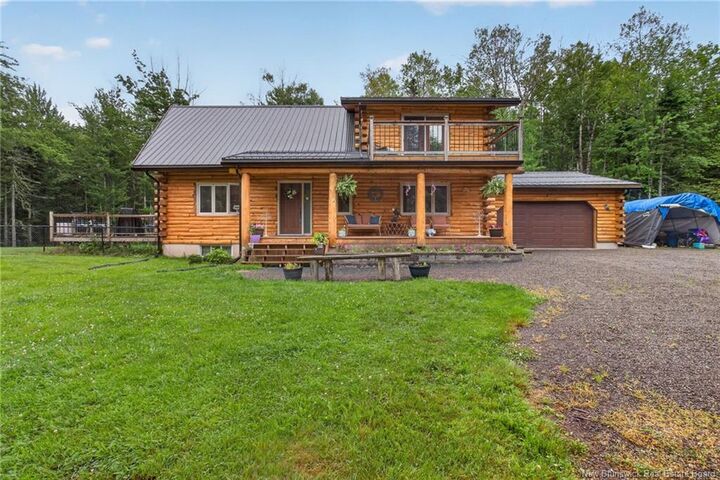
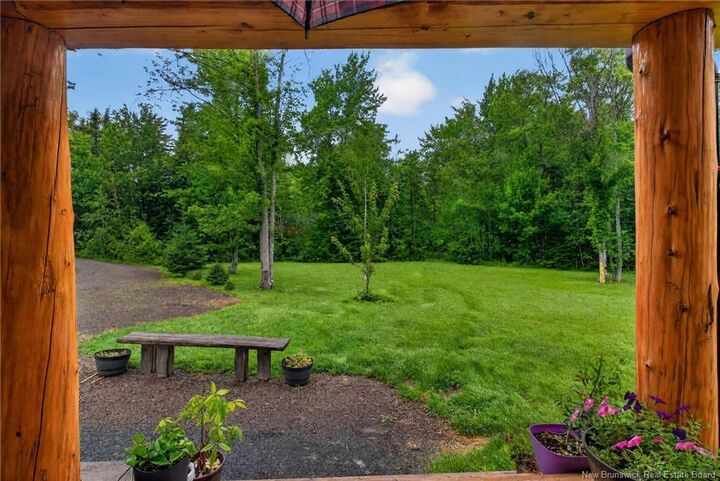
LUXURY LOG HOME NESTLED ON A BEAUTIFULLY LANDSCAPED PRIVATE OASIS IN SOUGHT-AFTER IRISHTOWN, WELCOME TO 149 MACLEAN CROSSROAD. Set at the end of a winding driveway, this exceptional 10-year-old home offers the perfect blend of rustic elegance, modern comfort, and unmatched privacy. The grand living room welcomes you with soaring 20-foot vaulted ceilings, expansive windows, and an abundance of natural light. Designed for both everyday living and entertaining, the gourmet kitchen features solid wood cabinetry, a large center island, and a hidden walk-in pantry, flowing seamlessly into the dining area. The main level also offers a spacious bedroom, full bath, and convenient laundry. Upstairs, retreat to the impressive primary suite complete with a walk-in closet, spa-inspired ensuite featuring a tiled shower and jacuzzi tub, and a private balcony overlooking the peaceful surroundings. An additional bedroom, full bath, and open loft overlooking the living room complete the upper level. Some upgrades to the home include; new railings on upper deck, new side deck built off living room, FULLY FENCED YARD and logs re-sanded and stained. Crafted with impressive 10-inch log construction, this home is equipped with energy-efficient geothermal heating, in-floor heating in all tiled areas, decks and balconies, and basement access from the attached garage. Whether you're searching for an upscale family home with room to grow or an executive retreat to enjoy for years to come, this one-of-a-kind property offers timeless craftsmanship, exceptional quality, and the serenity of country living just minutes from city amenities.

MLS®:
NB145249
Taxes
$5,962(2026)
Lot Size
4.5 acres
Type
Single-Family Home
Year Built
2016
County
Maple Hills

Listed By

Roger Leblanc, Re/Max Avante
Source
NEW BRUNSWICK REAL ESTATE BOARD
Last checked Aug 4 2026 at 10:22 PM GMT+0000
Bathroom Details
Property Features
  • Fireplace: 0
Heating and Cooling
  • Heat Pump
  • Hot Water
  • Geothermal
Flooring
  • Ceramic
  • Porcelain
  • Hardwood
Exterior Features
  • Log
  • Roof: Metal
School Information
  • High School: Moncton High School (9-12)
Garage
  • Attached
  • 1.5
Location
   
Calculate drive times to this property
 
Powered by INRIX® Drive Time

Powered by Walk Score®
Disclaimer: Copyright 2026 The New Brunswick Real Estate Board, All rights reserved. This information is deemed reliable, but not guaranteed. The information being provided is for consumers’ personal, non-commercial use and may not be used for any purpose other than to identify prospective properties consumers may be interested in purchasing. Data last updated 8/4/26 15:22

