

Listing Courtesy of: NEW BRUNSWICK REAL ESTATE BOARD / Royal Lepage Atlantic
14 Chestnut Crescent Lutes Mountain, NB E1G 2S4
Active
$449,000 (CAD)

Description
MLS®:
NB140204
NB140204
Taxes
$2,808(2026)
$2,808(2026)
Lot Size
0.25 acres
0.25 acres
Type
Single-Family Home
Single-Family Home
County
Moncton
Moncton
Listed By
Colin Burke, Royal Lepage Atlantic
Source
NEW BRUNSWICK REAL ESTATE BOARD
Last checked May 25 2026 at 4:55 PM GMT+0000
NEW BRUNSWICK REAL ESTATE BOARD
Last checked May 25 2026 at 4:55 PM GMT+0000
Bathroom Details
Property Features
- Landscaped
- Fenced
- Fireplace: 0
Heating and Cooling
- Baseboard
- Electric
- Heat Pump
- Heat Pump - Ductless
Flooring
- Tile
- Wood
- Ceramic
- Hardwood
Exterior Features
- Vinyl
- Roof: Asphalt Shingle
School Information
- High School: Bernice Macnaughton High School (9-12)
Location
Disclaimer: Copyright 2026 The New Brunswick Real Estate Board, All rights reserved. This information is deemed reliable, but not guaranteed. The information being provided is for consumers’ personal, non-commercial use and may not be used for any purpose other than to identify prospective properties consumers may be interested in purchasing. Data last updated 5/25/26 09:55


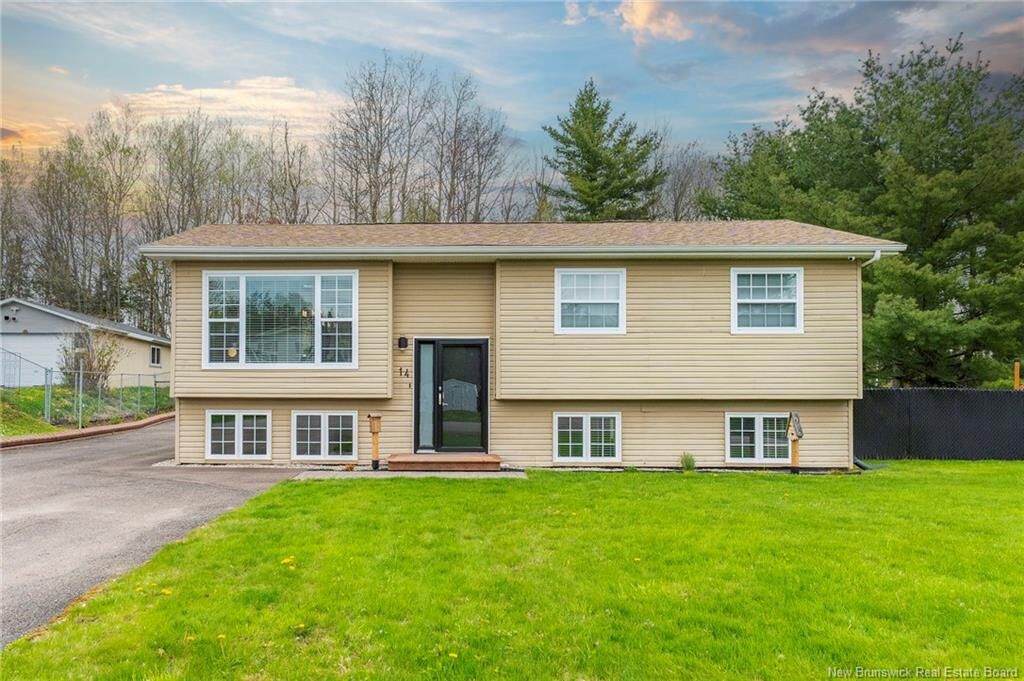
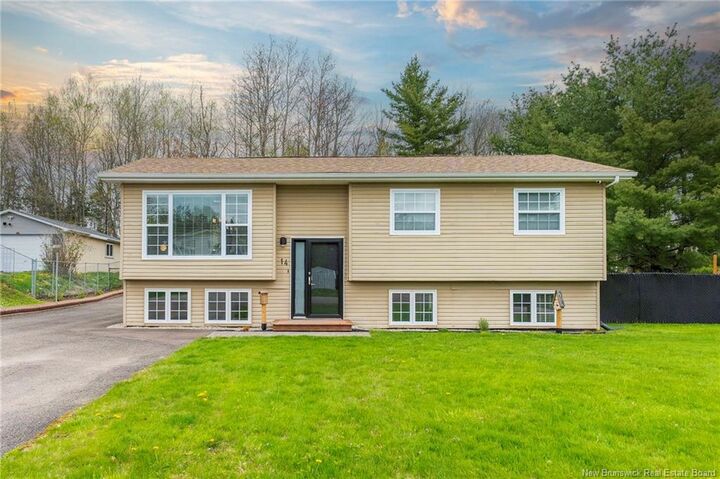
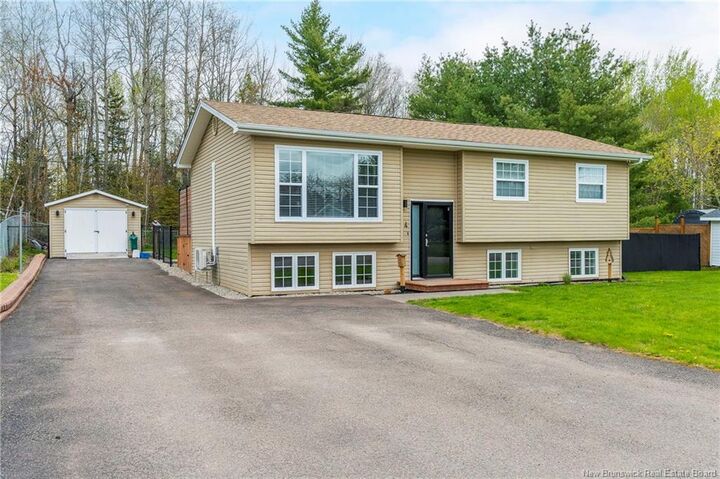
The heart of the home features a beautifully upgraded, modern kitchen complete with stylish finishes and plenty of prep space, making it a dream for both daily meal prep and entertaining. Down the hall, you will find a completely refreshed, contemporary 4-piece bathroom alongside two well-appointed bedrooms. This includes the massive, oversized primary bedroom—a true sanctuary that easily accommodates a king-sized bed and boasts convenient double closets for ample storage.
The fully finished lower level significantly expands your living space, offering a cozy yet bright atmosphere. Here, you will find a spacious third bedroom that is ideal for teenagers, guests, or a private home office, as well as a fully updated 3-piece bathroom. The lower level also features a generous rec room area, perfect for family movie nights or a designated play space.
The highlights continue outdoors, where the property boasts your own private backyard oasis. Featuring a premium, fully covered hot tub, you can soak away the stress of the day all year round, rain or shine. With its extensive modern upgrades, sun-drenched rooms, and incredible outdoor bonus features, 14 Chestnut Cres is a rare gem that won’t stay on the market long. Schedule your private viewing today!