3055 Rte 104 Middle Hainesville, NB E6E 1H9
Listing Courtesy of:  CREA / eXp Realty

  3055 Rte 104 Middle Hainesville, NB E6E 1H9

Active
$329,900 (CAD)
3
BED
2
BATH
1,171
SQFT

Description

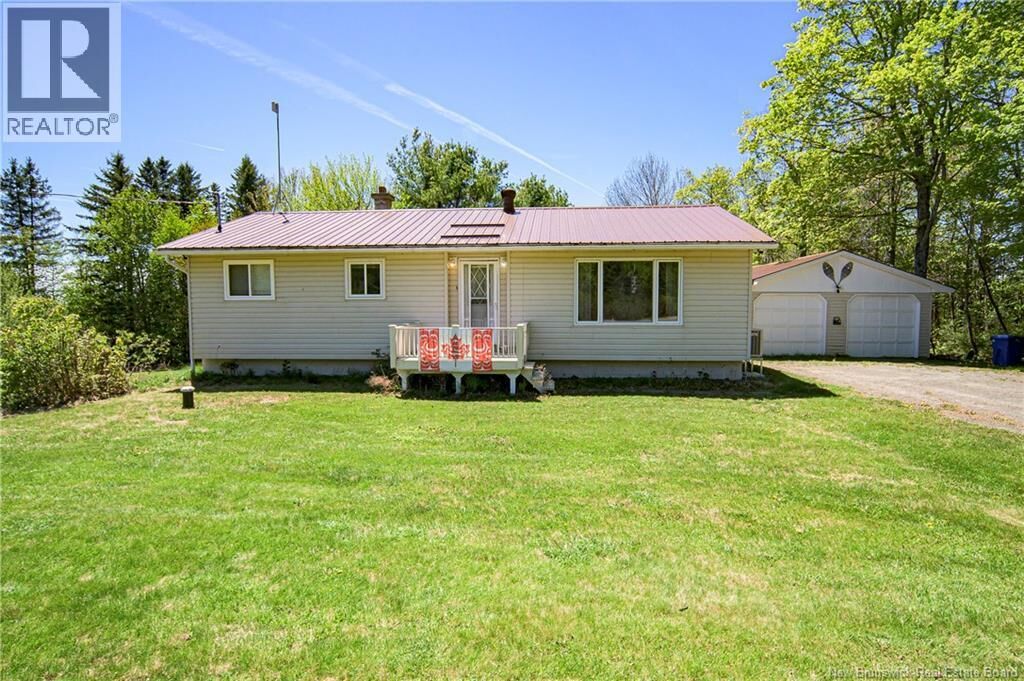
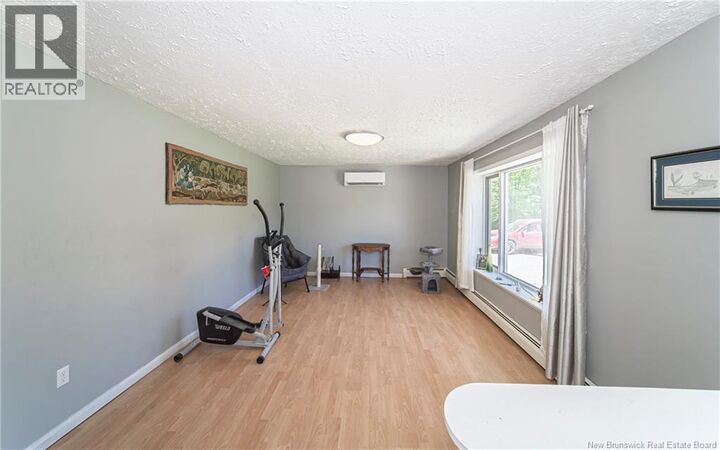
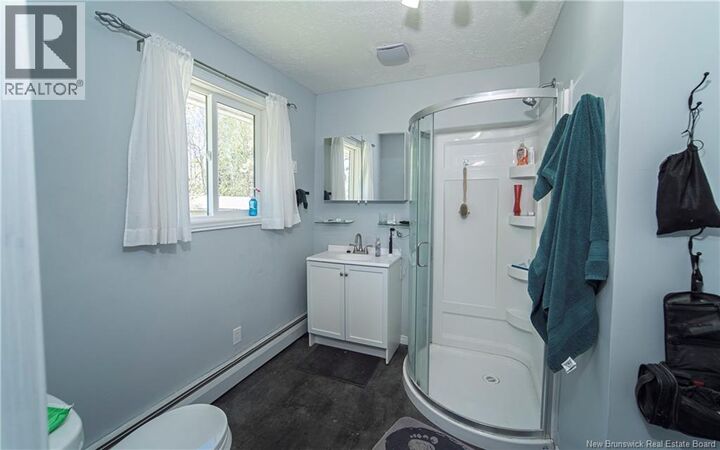
Escape to the peace and beauty of country living with this charming 3-bed, 2-bath home nestled on 3 picturesque acres. Offering the perfect blend of privacy, comfort, and convenience, this property is ideal for families, outdoor enthusiasts, or anyone looking to enjoy a quieter pace of life. Step inside to discover a warm and welcoming interior with spacious living areas designed for everyday comfort and entertaining alike. The spacious kitchen overlooking the backyard and built-in china cabinet flows through to the massive living room designed to accommodate even the largest of furniture. Tucked into the hallway is the washer/dryer for ease of use to the 3 bedrooms, ensuite and an additional full, remodeled bath. The full basement provides ample storage for all the extras and seasonal items. Outside, the property truly shines with a lovely pond that adds to the serene setting the perfect spot to relax, unwind, or enjoy nature right from your own backyard. A double detached garage provides ample space for vehicles, tools, toys, or workshop needs, while the expansive acreage offers endless opportunities for gardening, recreation, or simply soaking in the surroundings. Located just 40 mins from Fredericton and only 5 mins to the renowned Crabbe Mountain ski hill, this property offers year-round enjoyment with skiing, hiking, and outdoor adventure practically at your doorstep. Dreaming of a country property with space to breathe and room to grow? This one is not to be missed! (id:41440)

MLS®:
NB140484
Taxes
$1,416
Lot Size
3 acres
Type
Single-Family Home
Style
Bungalow
County
Central York

Listed By

Holly Christie, eXp Realty
Source
CREA
Last checked May 27 2026 at 9:59 PM GMT+0000
Bathroom Details
  • Full Bathrooms: 2
Lot Information
  • Level Lot
  • Balcony/Deck/Patio
Property Features
  • Foundation: Block
Heating and Cooling
  • Hot Water
  • Heat Pump
  • Electric
Basement Information
  • Full
Flooring
  • Laminate
  • Vinyl
Exterior Features
  • Vinyl
Parking
  • Garage
  • Detached Garage
Living Area
  • 1,171 sqft
Location
   
Calculate drive times to this property
 
Powered by INRIX® Drive Time

Powered by Walk Score®
Disclaimer: REALTOR.CA The trademarks REALTOR®, REALTORS®, and the REALTOR® logo are controlled
by The Canadian Real Estate Association (CREA) and identify real estate professionals who are members of CREA. Listing Data Last Updated: 5/27/26 14:59

