

Listing Courtesy of: NEW BRUNSWICK REAL ESTATE BOARD / Listed By: Keller Williams Capital Realty
133 Brentwood Drive Moncton, NB E1E 1N1
Active
$364,900 (CAD)
OPEN HOUSE TIMES
-
OPENSun, Aug 162:00 pm - 4:00 pm

Description
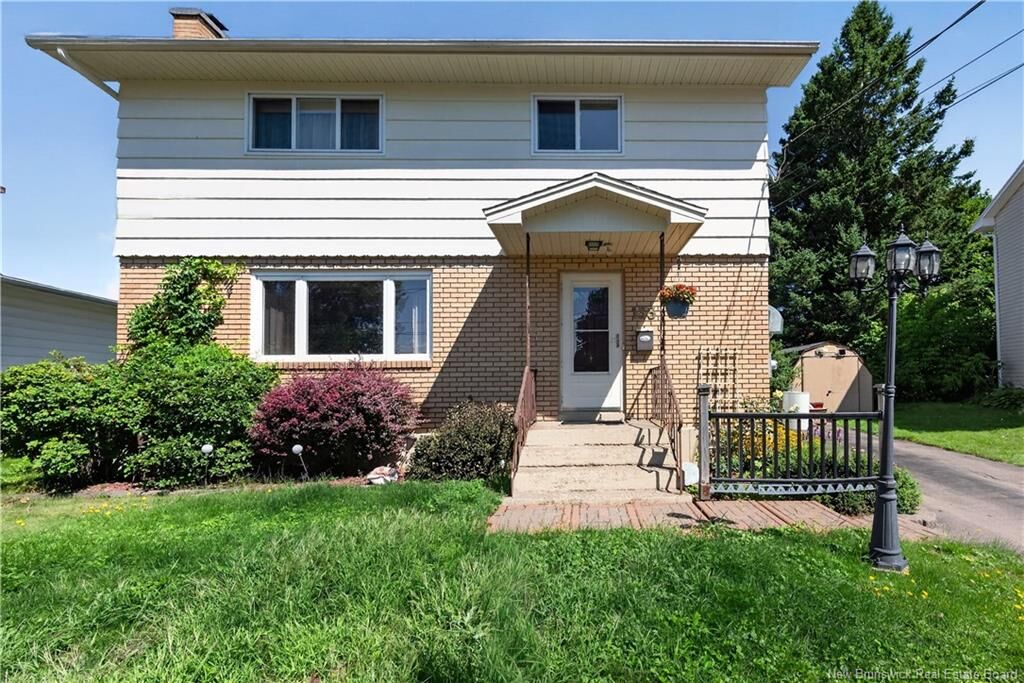
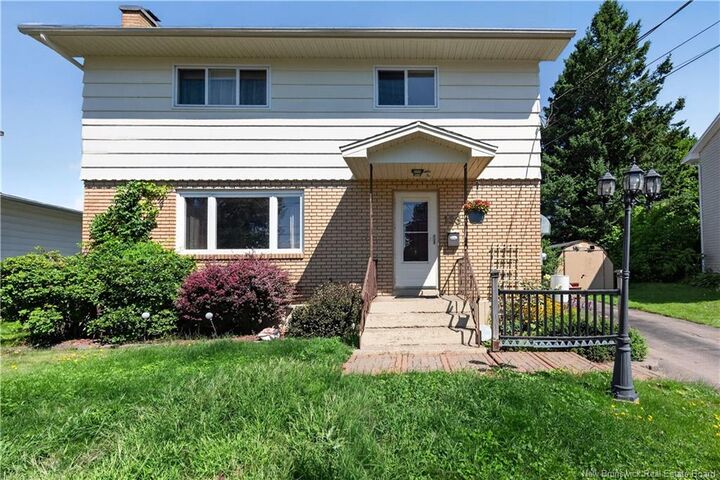
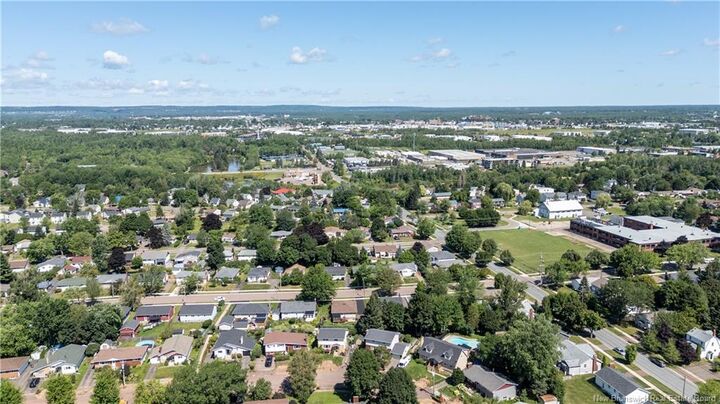
Welcome to 133 Brentwood in Moncton's sought-after New West End neighbourhood, perfectly positioned just steps from Brentwood Park and close to excellent schools. This move-in ready 4-bedroom, 1.5-bath home offers the ideal timing for families seeking to settle before the school year begins. The main floor welcomes you with hardwood and tile flooring and flows easily from the living room into a dedicated dining room and updated eat-in kitchen - ideal for gathering and everyday living. Upstairs, 4 spacious bedrooms offer flexibility for growing families or guest space. A full bathroom on the upper level completes the sleeping quarters. Original hardwood and carpet finishes create warmth throughout. The partially finished basement provides versatility: a half bath, utility/workshop area, laundry room, and massive unfinished space ready to become a recreation room, additional bedroom, or income-generating suite. The convenient side entrance creates the ideal layout for independent basement access - perfect for rental potential or extended family living. Natural gas heating keeps the home efficient and comfortable. Semi-private backyard offers privacy and outdoor space for family time. The property yields seasonal blueberries, cherries, raspberries, and strawberries. Established neighbourhood charm in the New West End, combined with proximity to schools and green space. Your family's next chapter starts here!
MLS®:
NB145058
NB145058
Taxes
$2,842(2026)
$2,842(2026)
Lot Size
5,382 SQFT
5,382 SQFT
Type
Single-Family Home
Single-Family Home
County
Moncton
Moncton
Listed By
Megan Copp, Keller Williams Capital Realty
Source
NEW BRUNSWICK REAL ESTATE BOARD
Last checked Aug 14 2026 at 2:31 AM GMT+0000
NEW BRUNSWICK REAL ESTATE BOARD
Last checked Aug 14 2026 at 2:31 AM GMT+0000
Bathroom Details
Property Features
- Fireplace: 0
Heating and Cooling
- Baseboard
- Natural Gas
- Hot Water
Flooring
- Tile
- Carpet
- Vinyl
- Hardwood
Exterior Features
- Masonite/Colour Lock
- Brick
- Roof: Asphalt Shingle
School Information
- High School: Bernice Macnaughton High School (9-12)
Location
Disclaimer: Copyright 2026 The New Brunswick Real Estate Board, All rights reserved. This information is deemed reliable, but not guaranteed. The information being provided is for consumers’ personal, non-commercial use and may not be used for any purpose other than to identify prospective properties consumers may be interested in purchasing. Data last updated 8/13/26 19:31

