

Listing Courtesy of: NEW BRUNSWICK REAL ESTATE BOARD / Listed By: eXp Realty
25 Hillcrest Drive Moncton, NB E1E 1V9
Active (0 Days)
$569,000 (CAD)
OPEN HOUSE TIMES
-
OPENFri, Oct 26:00 pm - 8:00 pm
-
OPENSat, Oct 32:00 pm - 4:00 pm
-
OPENSun, Oct 42:00 pm - 4:00 pm
show more
Description
MLS®:
NB148856
NB148856
Taxes
$4,424(2026)
$4,424(2026)
Lot Size
4,445 SQFT
4,445 SQFT
Type
Single-Family Home
Single-Family Home
Year Built
1938
1938
Views
Lake, Water View
Lake, Water View
County
Moncton
Moncton
Listed By
Natalie Davison, eXp Realty
Source
NEW BRUNSWICK REAL ESTATE BOARD
Last checked Oct 2 2026 at 12:35 AM GMT+0000
NEW BRUNSWICK REAL ESTATE BOARD
Last checked Oct 2 2026 at 12:35 AM GMT+0000
Bathroom Details
Property Features
- Corner Location
- Fireplace: 0
Heating and Cooling
- Forced Air
- Heat Pump
- Natural Gas
Flooring
- Laminate
- Porcelain
- Hardwood
Exterior Features
- Brick
- Vinyl
- Roof: Asphalt Shingle
School Information
- High School: Bernice Macnaughton High School (9-12)
Garage
- Detached
- 1.5
- Electric Opener
Location
Disclaimer: Copyright 2026 The New Brunswick Real Estate Board, All rights reserved. This information is deemed reliable, but not guaranteed. The information being provided is for consumers’ personal, non-commercial use and may not be used for any purpose other than to identify prospective properties consumers may be interested in purchasing. Data last updated 10/1/26 17:35


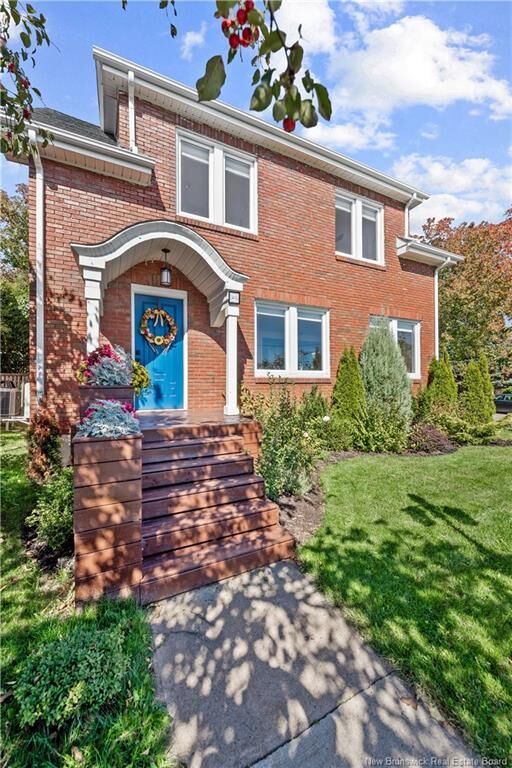
Here is the one you've been waiting for. This 1938 original has been renovated throughout and brought back better than new, and the water view is just the beginning. The sellers opened up the entire main floor in 2021, so the kitchen, dining and living space now flow together and fill with light, the way you always wished an older home could.
On the main floor, you'll find the open kitchen, dining and living area, a mud room, a 2 piece bath, and that Jones Lake view waiting for you. Upstairs offers 3 bedrooms including the primary, plus a fully renovated 4 piece bath. Downstairs, you'll find a finished family room, a dedicated office and plenty of storage.
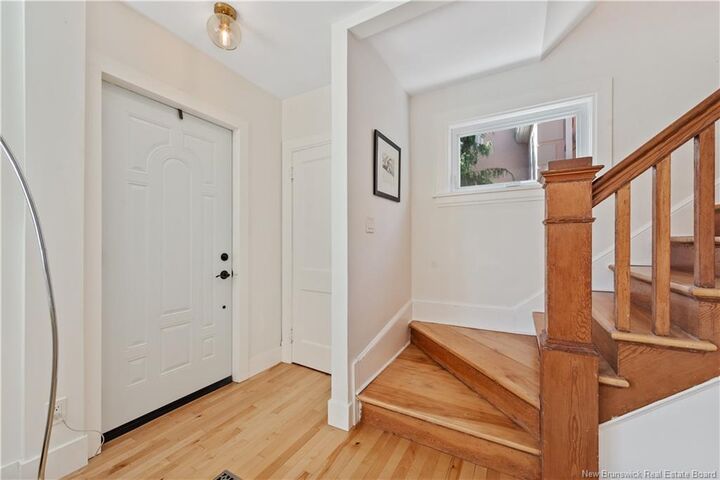
The charm of this home is complemented by the freshness of the renovation. You get the charm of a get a 1938 build with the convenience of modern upgrades. Add the new attached screen room (2025), new front and back entrances, a fully fenced backyard, new windows throughout the main floor and primary bedroom, a detached 1.5 car garage, and forced air heating, and all you have to do is move in.
Cozy up inside or step out to your new screen room and enjoy the view. This home is sure to go fast - just look at it! Call your favourite REALTOR® to book a showing today.