

Listing Courtesy of: NEW BRUNSWICK REAL ESTATE BOARD / Listed By: Royal Lepage Atlantic
43 Morewood Moncton, NB E1A 6L8
Active
$549,000 (CAD)
OPEN HOUSE TIMES
-
OPENSun, Jul 191:00 pm - 3:00 pm

Description
MLS®:
NB144088
NB144088
Taxes
$5,083(2026)
$5,083(2026)
Lot Size
7,104 SQFT
7,104 SQFT
Type
Single-Family Home
Single-Family Home
Year Built
1999
1999
County
Moncton
Moncton
Listed By
Pamela Rediker, Royal Lepage Atlantic
Source
NEW BRUNSWICK REAL ESTATE BOARD
Last checked Jul 18 2026 at 1:39 AM GMT+0000
NEW BRUNSWICK REAL ESTATE BOARD
Last checked Jul 18 2026 at 1:39 AM GMT+0000
Bathroom Details
Interior Features
- Air Exchanger
- Ensuite
- Inlaw Suite
- Laundry – Main Floor
- Primary – Main Floor
Property Features
- Fireplace: 0
Heating and Cooling
- Baseboard
- Electric
- Heat Pump - Ductless
- Air Exchanger
Flooring
- Laminate
- Ceramic
- Hardwood
Exterior Features
- Vinyl
- Roof: Asphalt Shingle
School Information
- Middle School: Lewisville Middle School (6-8)
- High School: Moncton High School (9-12)
Garage
- Double
- Attached
Location
Disclaimer: Copyright 2026 The New Brunswick Real Estate Board, All rights reserved. This information is deemed reliable, but not guaranteed. The information being provided is for consumers’ personal, non-commercial use and may not be used for any purpose other than to identify prospective properties consumers may be interested in purchasing. Data last updated 7/17/26 18:39


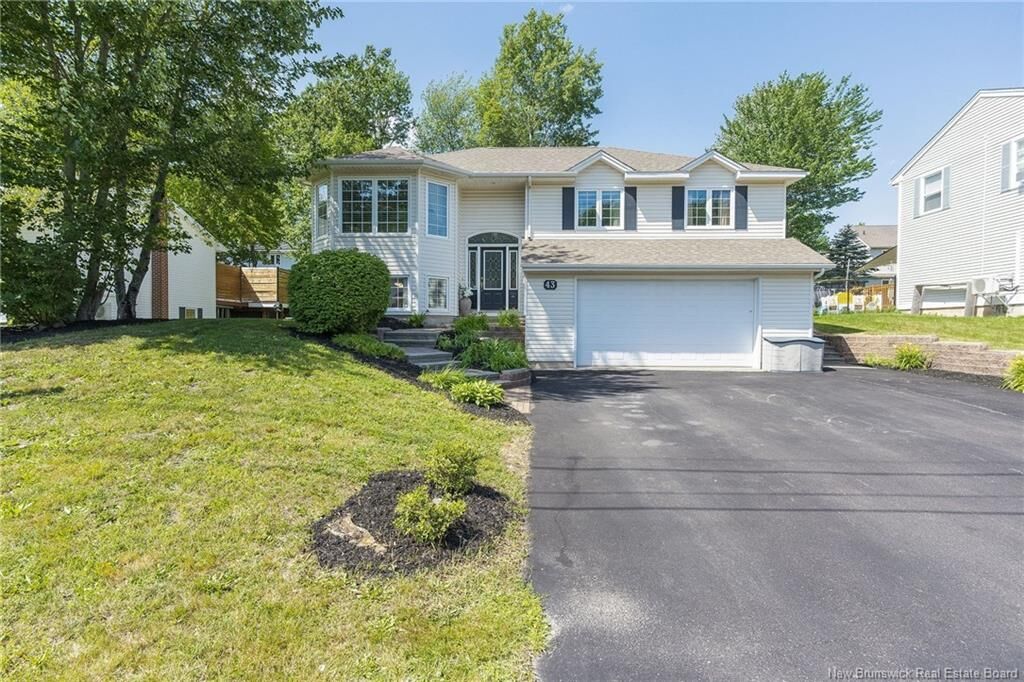
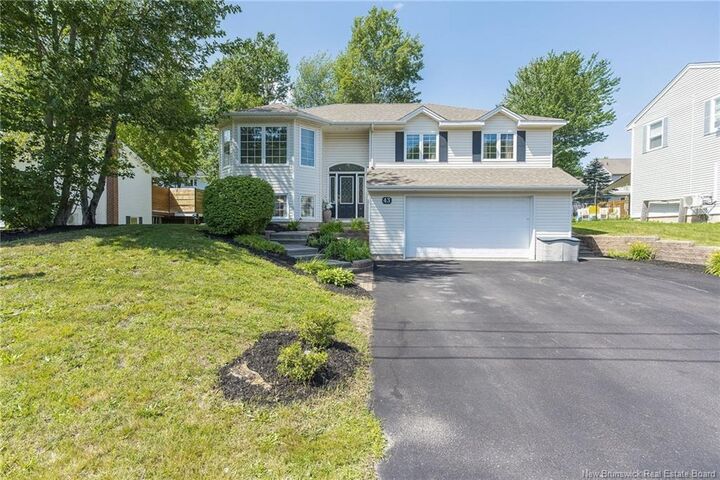
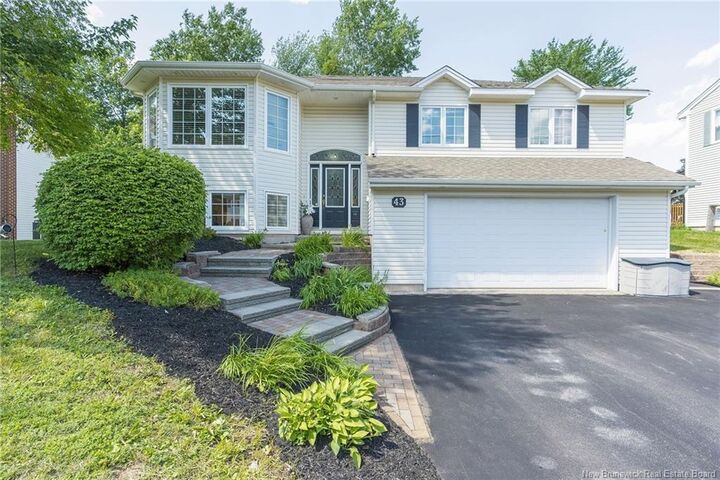
As you arrive, you’ll appreciate the double paved driveway, double garage, mature landscaping, and welcoming curb appeal. Inside, the main level features a sun-filled living room with beautiful birch hardwood floors, three generously sized bedrooms, including a primary bedroom with ensuite, and a well-appointed kitchen designed for everyday living. The fully finished lower level offers a private in-law suite with large above-grade windows, creating a bright and comfortable living space. Complete with its own bedroom, living area, kitchen, and full bathroom, this flexible space is perfect for extended family, adult children, or additional living accommodations.
The outside living space is beautifully landscaped yard with mature trees, your own private oasis awaits in the backyard with hot tub and beautiful stone patio offering privacy and outdoor enjoyment. Located close to schools, parks, walking trails, shopping, and everyday amenities, this home combines space, functionality, and flexibility in one of Moncton’s most desirable family neighbourhoods. 43 Morewood Crescent is a property you’ll be proud to call home. Book your private showing today!