190 Robbys Road Nasonworth, NB E3C 1M2
Listing Courtesy of: NEW BRUNSWICK REAL ESTATE BOARD / Listed By: Royal Lepage Atlantic

  190 Robbys Road Nasonworth, NB E3C 1M2

Active
$537,000 (CAD)

4
BED
3.1
BATH
1,980
SQFT

Description

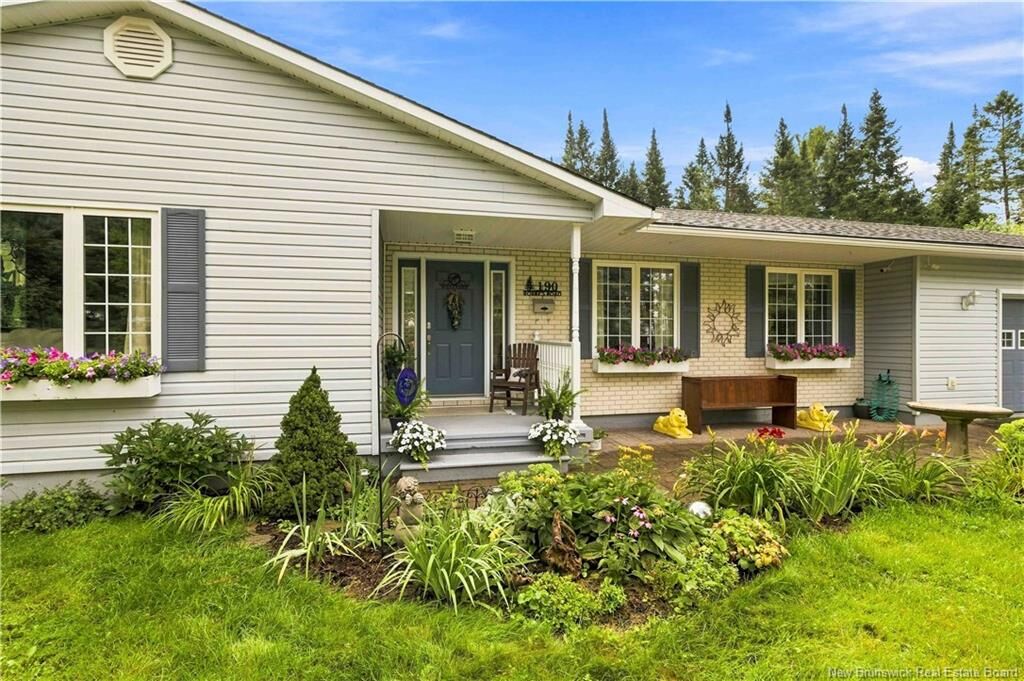
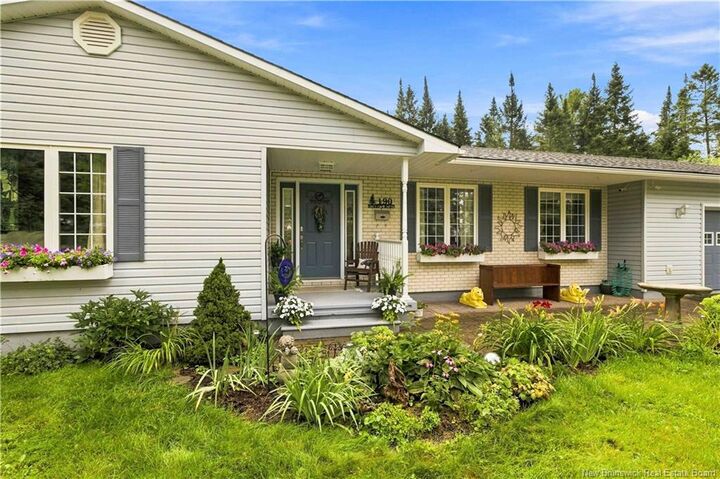
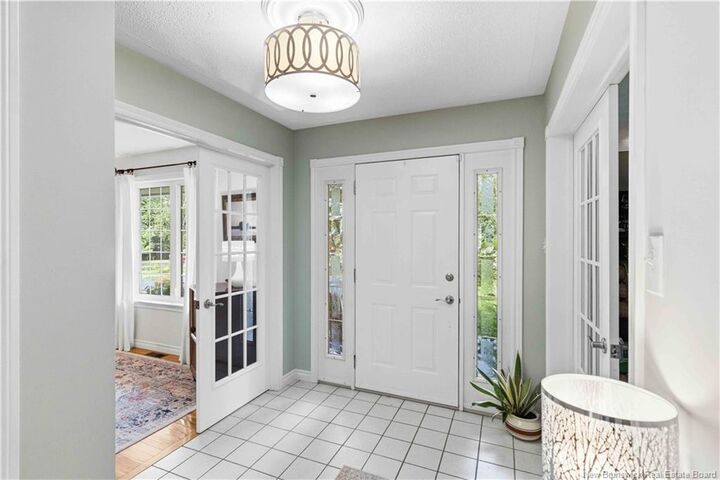
Welcome to 190 Robby's Road, a unique and spacious bungalow offering a thoughtful layout, generous living spaces, and plenty of room for the whole family. The large eat-in kitchen features ample cabinetry and a convenient pantry, while the spacious dining room provides a garden door leading to the deck and private backyard. The family room offers a cozy gathering space with an electric fireplace. A practical mudroom provides easy access to the attached double-car garage, backyard, a convenient 2-piece bath and the main floor laundry. The main level also features three bedrooms, including a spacious primary bedroom with ample closet space and a private 3 piece ensuite, plus a 4-piece main bath. The lower level expands the living space with a great recreation room, two rooms currently used for home offices. One could be a designated hobby space, or an additional bedroom for guests where they would have their own full bath. The window is not a confirmed egress window. A cold room and extra storage spaces provide excellent functionality, while the utility room houses the air exchanger, wood stove, and a heat pump with central air. Outside, enjoy the privacy of the backyard where you can enjoy the beautiful perennial gardens throughout the property, plenty of space to relax or entertain, complete with two storage sheds. You can barbecue or read a book on the spacious deck and sit back to enjoy the tranquility of the neighbourhood. A second driveway at the back of the property is perfect to park a utility trailer or RV. Located in the quiet and desirable Covered Bridge Valley neighbourhood, this distinctive home offers comfort, space, and versatility both inside and out.

MLS®:
NB145904
Taxes
$3,729(2026)
Lot Size
1.1 acres
Type
Single-Family Home
Year Built
1994
County
Sunbury-York South

Listed By

Dana Demmings, Royal Lepage Atlantic
Source
NEW BRUNSWICK REAL ESTATE BOARD
Last checked Aug 14 2026 at 2:31 AM GMT+0000
Bathroom Details
Interior Features
  • Air Exchanger
  • Ensuite
  • Microwave Rangehd
  • Laundry – Main Floor
Property Features
  • Level
  • Landscaped
  • Fireplace: 0
Heating and Cooling
  • Stove - Wood
  • Electric
  • Heat Pump
Flooring
  • Laminate
  • Tile
  • Wood
Exterior Features
  • Vinyl
  • Roof: Asphalt Shingle
School Information
  • Elementary School: New Maryland Elementary School (K-5)
  • Middle School: Bliss Carman Middle School (6-8)
  • High School: Fredericton High School (9-12)
Garage
  • Double
  • Attached
Location
   
Calculate drive times to this property
 
Powered by INRIX® Drive Time

Powered by Walk Score®
Disclaimer: Copyright 2026 The New Brunswick Real Estate Board, All rights reserved. This information is deemed reliable, but not guaranteed. The information being provided is for consumers’ personal, non-commercial use and may not be used for any purpose other than to identify prospective properties consumers may be interested in purchasing. Data last updated 8/13/26 19:31

