

Listing Courtesy of: NEW BRUNSWICK REAL ESTATE BOARD / Listed By: Royal Lepage Atlantic
7 Birch Street Port Elgin, NB E4M 2B9
Active (0 Days)
$289,900 (CAD)

Description
MLS®:
NB148004
NB148004
Taxes
$979(2026)
$979(2026)
Lot Size
0.51 acres
0.51 acres
Type
Single-Family Home
Single-Family Home
Views
Water View, River
Water View, River
County
Strait Shores
Strait Shores
Listed By
Jennifer Jones, Royal Lepage Atlantic
Source
NEW BRUNSWICK REAL ESTATE BOARD
Last checked Sep 17 2026 at 10:40 PM GMT+0000
NEW BRUNSWICK REAL ESTATE BOARD
Last checked Sep 17 2026 at 10:40 PM GMT+0000
Bathroom Details
Property Features
- Level
- Landscaped
- Other
- Fireplace: 0
Heating and Cooling
- Baseboard
- Electric
- Other
Flooring
- Laminate
- Cushion/Tile/Lino
- Vinyl
Exterior Features
- Vinyl
- Roof: Asphalt Shingle
School Information
- High School: Tantramar Regional High School (9-12)
Garage
- Detached
- Heated
- Oversized
Location
Disclaimer: Copyright 2026 The New Brunswick Real Estate Board, All rights reserved. This information is deemed reliable, but not guaranteed. The information being provided is for consumers’ personal, non-commercial use and may not be used for any purpose other than to identify prospective properties consumers may be interested in purchasing. Data last updated 9/17/26 15:40


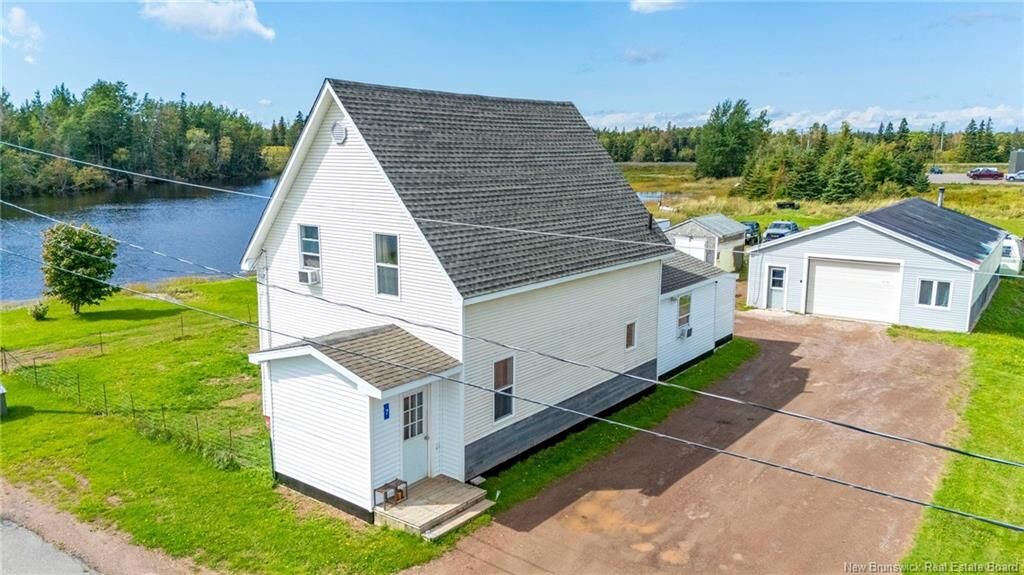
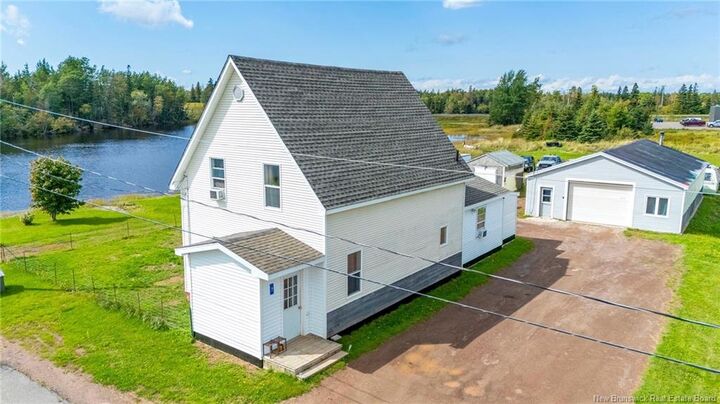
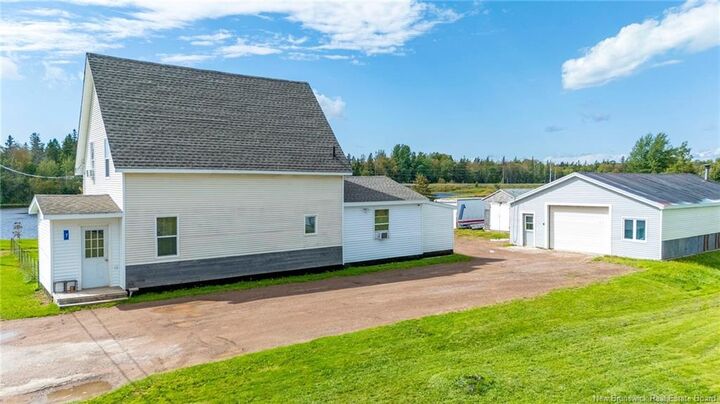
Numerous major updates have been completed, including the foundation, plumbing, kitchen, both bathrooms, and downstairs flooring. The roof was replaced in 2026, providing additional peace of mind for the new owner.
A standout feature of the property is the impressive 30' x 50' detached garage, featuring 12' vaulted ceilings, full electrical wiring, and running hot and cold water. Whether you're looking for a workshop, space for vehicles and equipment, or room for your projects, this garage offers plenty of flexibility.
The property also includes two additional outbuildings, measuring approximately 10' x 14' and 8' x 26', providing additional storage and workspace.
Enjoy the tranquility of waterfront living while taking in the beautiful views of the Gaspereau River. With extensive updates, multiple outbuildings, and an oversized garage, this property offers a unique combination of comfort, functionality, and waterfront appeal in Port Elgin. Close to Port Elgin Regional School, marina, parks and beautiful beaches in the area. Only a short drive to the Confederation Bridge to PEI. Approx. 45 Minutes to Moncton and 20 Minutes to Sackville NB and Amherst NS