26 Paige Street Rothesay, NB E2E 0N8
Listing Courtesy of:  CREA / Exit Realty Charlotte County

  26 Paige Street Rothesay, NB E2E 0N8

Active
$399,000 (CAD)
5
BED
2
BATH
1,900
SQFT

Description

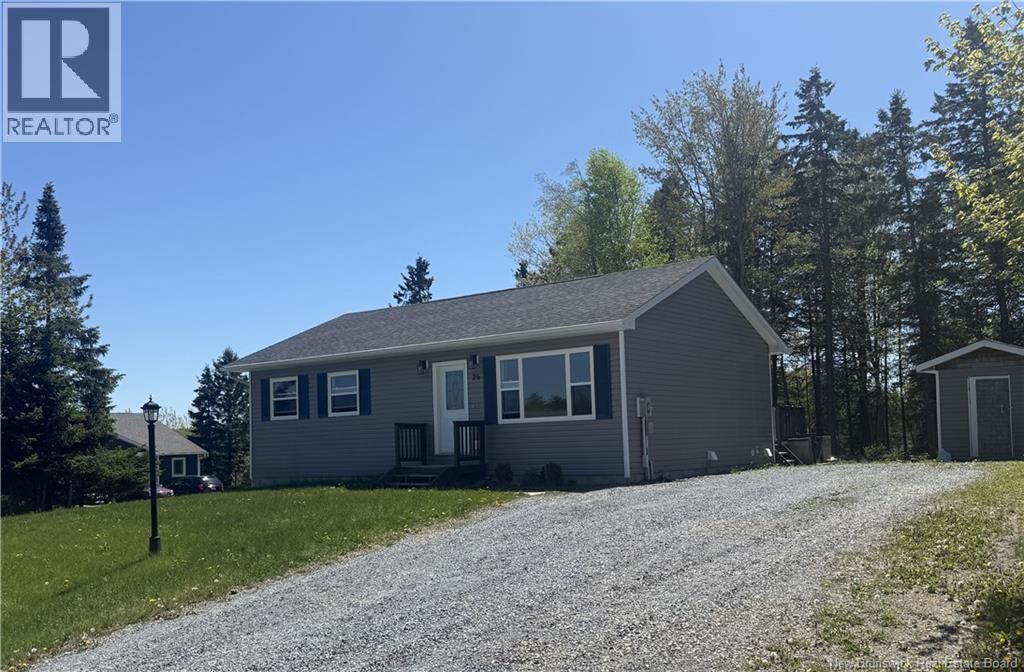
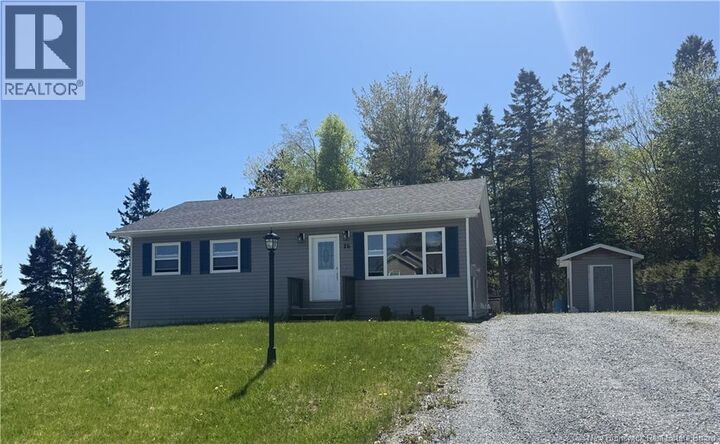
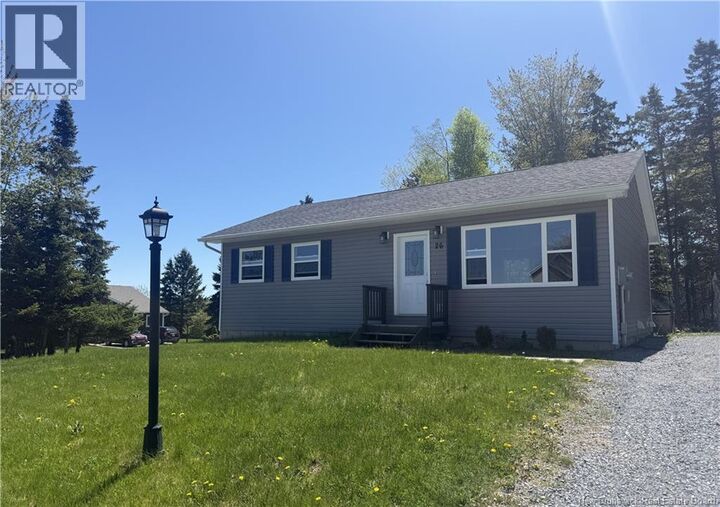
This 12 year old home is located at the end of Paige street, on an attractive corner lot, adjacent to a neighbouring cul-de-sac . The .33 acre property is nicely landscaped and offers treed privacy and shade at the rear of the lot. Yard area has a firepit, storage shed and room for a small garden! Relax or entertain on the large back deck. Patio door, as well as front door, provide entry to the home. Step into an open concept living space, where you can rest, cook or dine with ease and comfort. Front foyer, with closet for outerwear, is located in the living room. Dining area looks out onto the deck and yard. Kitchen has ample cupboards, with additional counter top space and storage provided by the two seat island. Hallway leads to the primary bedroom and a second bedroom. A full bath completes the living space on the main floor. Enclosed L' shaped staircase leads to the lower level of the home. Large family room provides opportunity for play room, movie room, rec room or office space. Three other bedrooms provide extra room needed by a large family! More storage space can be found in an extra room and a contained area under the stairs. Washer and dryer are conveniently located in the utility room. All kitchen and laundry appliances are remaining with the house. This is the home you have been searching for....a newer home in a desirable location, with lots of space inside and out to allow your family to thrive! Lovely neighbourhood, close to schools and amenities. Put the finishing touches on this home to make it your own! Don't miss this opportunity! Contact your favourite realtor today to schedule an appointment to see for yourself the possibilities that await at 26 Paige Street in Rothesay! (id:41440)

MLS®:
NB140324
Taxes
$4,183
Lot Size
0.33 acres
Type
Single-Family Home
Year Built
2014
Style
Bungalow, 2 Level
County
Rothesay

Listed By

Heather Cunningham, Exit Realty Charlotte County
Source
CREA
Last checked May 27 2026 at 10:00 PM GMT+0000
Bathroom Details
  • Full Bathrooms: 2
Lot Information
  • Treed
  • Corner Site
  • Sloping
  • Cul-De-Sac
  • Balcony/Deck/Patio
Property Features
  • Foundation: Concrete
Heating and Cooling
  • Baseboard Heaters
  • Electric
Basement Information
  • Finished
  • Full
Flooring
  • Carpeted
Exterior Features
  • Vinyl
Utility Information
  • Sewer: Municipal Sewage System
Living Area
  • 1,900 sqft
Location
   
Calculate drive times to this property
 
Powered by INRIX® Drive Time

Powered by Walk Score®
Disclaimer: REALTOR.CA The trademarks REALTOR®, REALTORS®, and the REALTOR® logo are controlled
by The Canadian Real Estate Association (CREA) and identify real estate professionals who are members of CREA. Listing Data Last Updated: 5/27/26 15:00

