

Listing Courtesy of: NEW BRUNSWICK REAL ESTATE BOARD / Listed By: eXp Realty
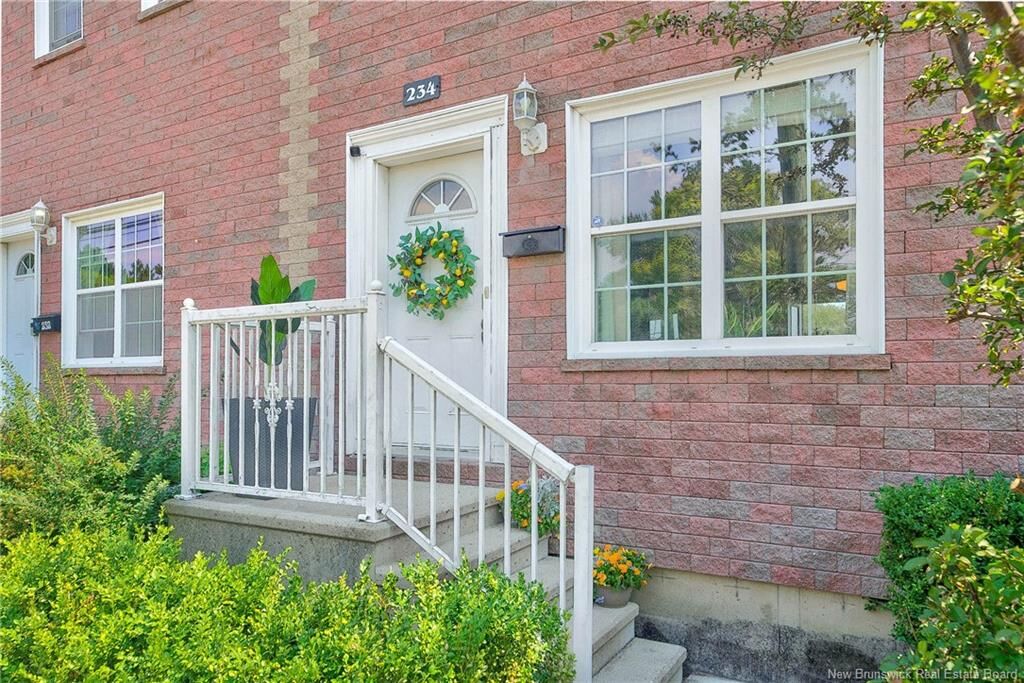
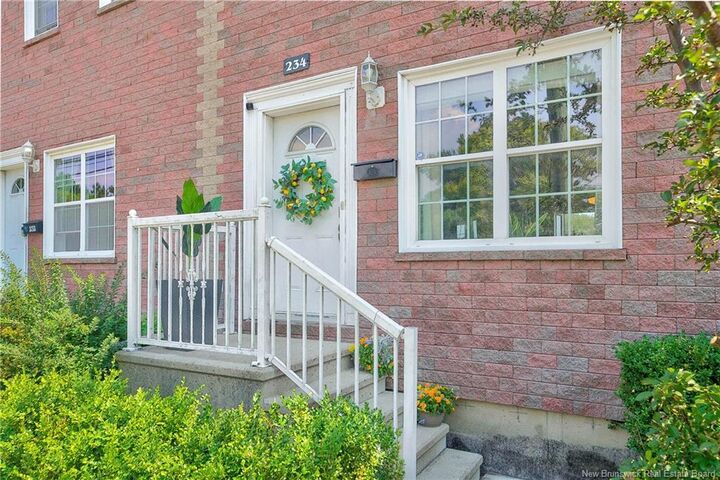
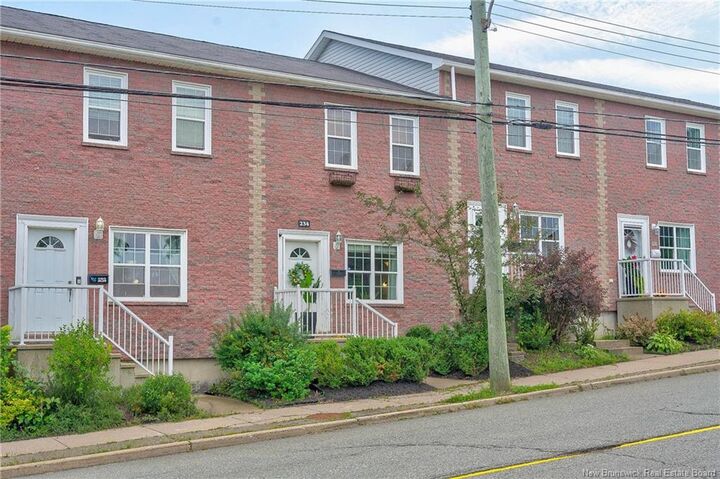
234 Duke Street West Saint John, NB E2M 1T7
Active
$289,900 (CAD)
OPEN HOUSE TIMES
-
OPENSun, Aug 1611:00 am - 1:00 pm
Description
MLS®:
NB145753
NB145753
Taxes
$3,274(2026)
$3,274(2026)
Lot Size
1,615 SQFT
1,615 SQFT
Type
Single-Family Home
Single-Family Home
Year Built
2009
2009
Views
Harbour
Harbour
County
Saint John
Saint John
Listed By
Aimee Beausoleil, eXp Realty
Source
NEW BRUNSWICK REAL ESTATE BOARD
Last checked Aug 14 2026 at 2:31 AM GMT+0000
NEW BRUNSWICK REAL ESTATE BOARD
Last checked Aug 14 2026 at 2:31 AM GMT+0000
Bathroom Details
Interior Features
- Air Exchanger
- Family Room – Main Floor
- Laundry
Property Features
- Landscaped
- Fireplace: 0
Heating and Cooling
- Baseboard
- Electric
- Air Exchanger
Flooring
- Tile
- Wood
- Carpet
Exterior Features
- Brick / Alumn / Vinyl
- Roof: Asphalt Shingle
School Information
- Elementary School: Seaside Park Elementary School (K-5)
- Middle School: Beaconsfield Middle School (6-8)
Garage
- Built-In
Location
Disclaimer: Copyright 2026 The New Brunswick Real Estate Board, All rights reserved. This information is deemed reliable, but not guaranteed. The information being provided is for consumers’ personal, non-commercial use and may not be used for any purpose other than to identify prospective properties consumers may be interested in purchasing. Data last updated 8/13/26 19:31


The main level features a spacious balcony where you can relax, entertain, enjoy your morning coffee, or unwind at the end of the day while taking in the beautiful surroundings and water views. Upstairs, the primary bedroom offers its own private balcony, creating a peaceful retreat where you can step outside first thing in the morning or enjoy a quiet evening while taking in the views. With two balconies, you have multiple opportunities to enjoy the fresh air and beautiful setting throughout the day.
Inside, the bright, open-concept main level is filled with natural light and features 9-foot ceilings, hardwood floors, a convenient half bath, and a spacious kitchen with marble countertops, a marble breakfast bar, and stainless steel appliances. The kitchen flows seamlessly into the living and dining areas, making it ideal for both everyday living and entertaining.
Upstairs, you’ll find two generous bedrooms, including the primary bedroom with its own private balcony. This move-in-ready home also includes a new refrigerator, dishwasher, washer, and dryer.
Whether you’re a first-time buyer, downsizing, or looking for low-maintenance living, this townhouse offers the perfect combination of comfort, convenience, outdoor living, and beautiful Bay of Fundy views.