

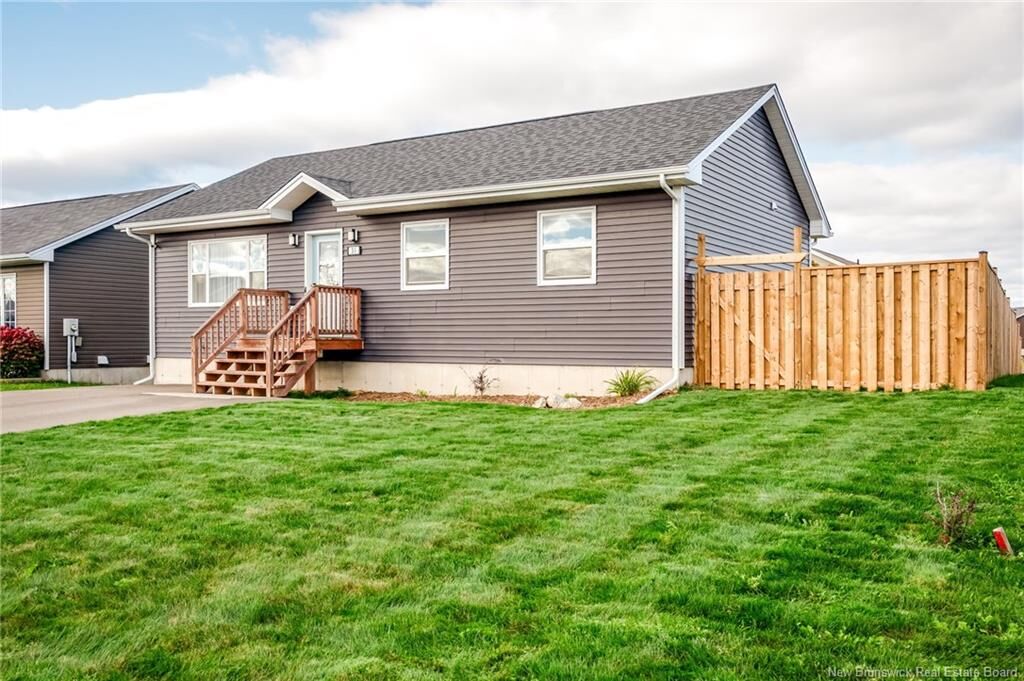
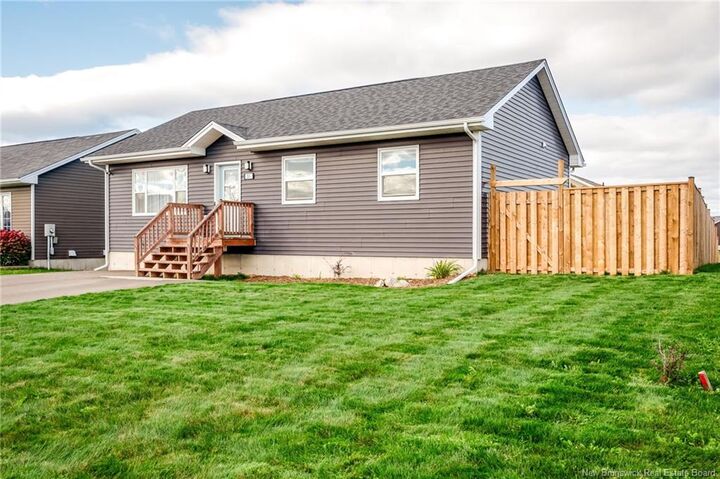
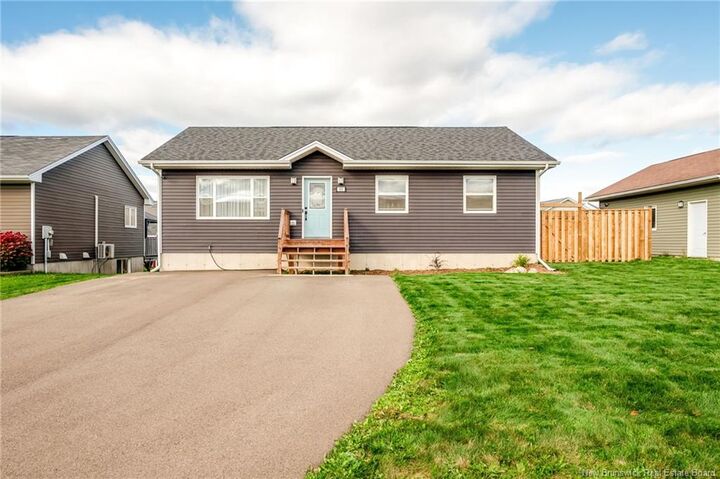
Listing Courtesy of: NEW BRUNSWICK REAL ESTATE BOARD / Listed By: Royal Lepage Atlantic
31 Kappa Avenue Saint John, NB E2E 5X4
Active (0 Days)
$419,900 (CAD)
Description
MLS®:
NB149162
NB149162
Taxes
$5,712(2026)
$5,712(2026)
Lot Size
6,458 SQFT
6,458 SQFT
Type
Single-Family Home
Single-Family Home
Year Built
2021
2021
County
Saint John
Saint John
Listed By
Paul Bustin, Royal Lepage Atlantic
Source
NEW BRUNSWICK REAL ESTATE BOARD
Last checked Oct 8 2026 at 12:59 AM GMT+0000
NEW BRUNSWICK REAL ESTATE BOARD
Last checked Oct 8 2026 at 12:59 AM GMT+0000
Bathroom Details
Interior Features
- Air Exchanger
- Ensuite
- Home Warranty Remaining
Property Features
- Fireplace: 0
Heating and Cooling
- Baseboard
- Electric
- Heat Pump - Ductless
Flooring
- Laminate
- Cushion/Tile/Lino
- Ceramic
- Hardwood
Exterior Features
- Vinyl
- Roof: Asphalt Shingle
School Information
- Middle School: Bayside Middle School (6-8)
- High School: Simonds High School (9-12)
Location
Disclaimer: Copyright 2026 The New Brunswick Real Estate Board, All rights reserved. This information is deemed reliable, but not guaranteed. The information being provided is for consumers’ personal, non-commercial use and may not be used for any purpose other than to identify prospective properties consumers may be interested in purchasing. Data last updated 10/7/26 17:59


An added bonus is the remaining Atlantic Home Warranty coverage, with approximately five years left, providing additional peace of mind for the next homeowner.
SJ Energy monthly average; including Water Heater and 2 Heat Pumps is $380/month ($254 energy; $126 rentals) This move-in ready home offers outstanding value in today’s market and the seller is prepared to close quickly. Contact your favourite REALTOR® for your appointment to view.