

Listing Courtesy of: NEW BRUNSWICK REAL ESTATE BOARD / Listed By: Keller Williams Capital Realty
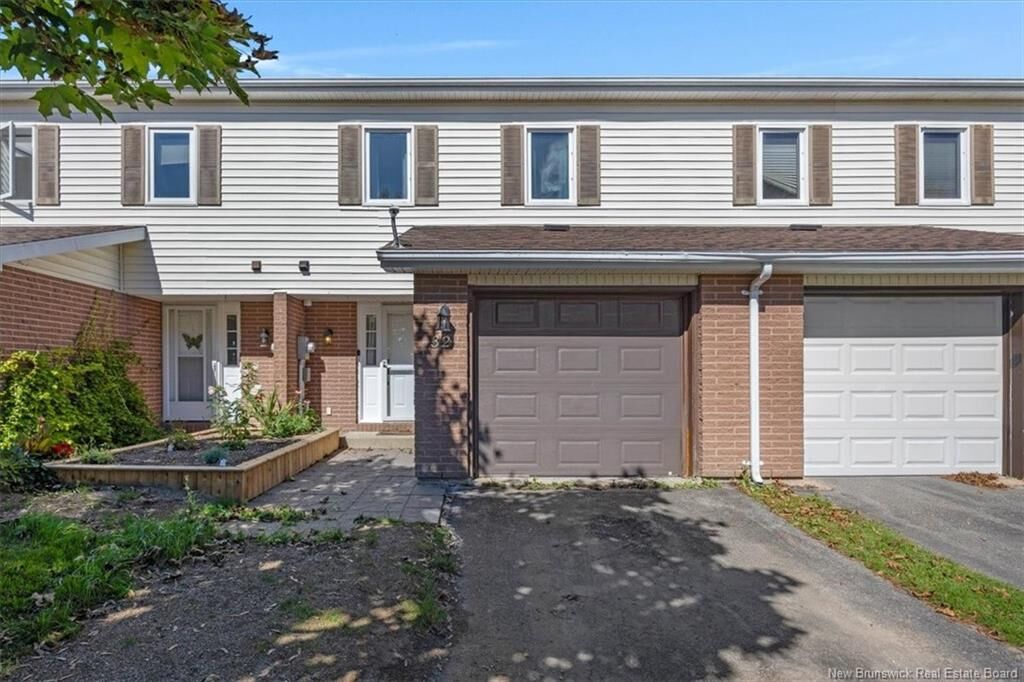
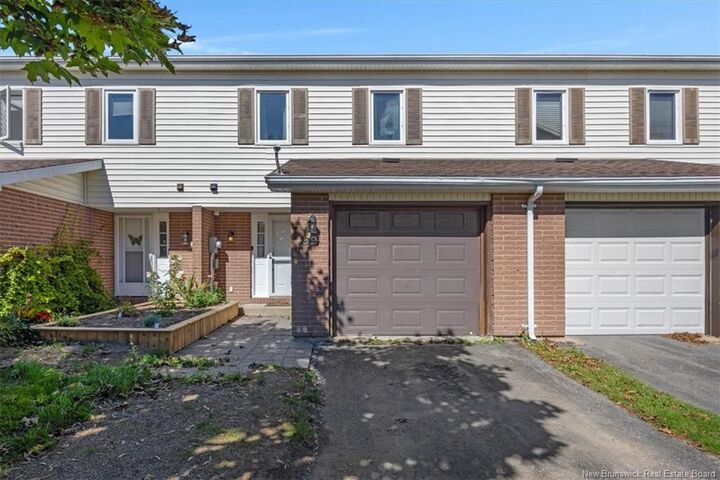
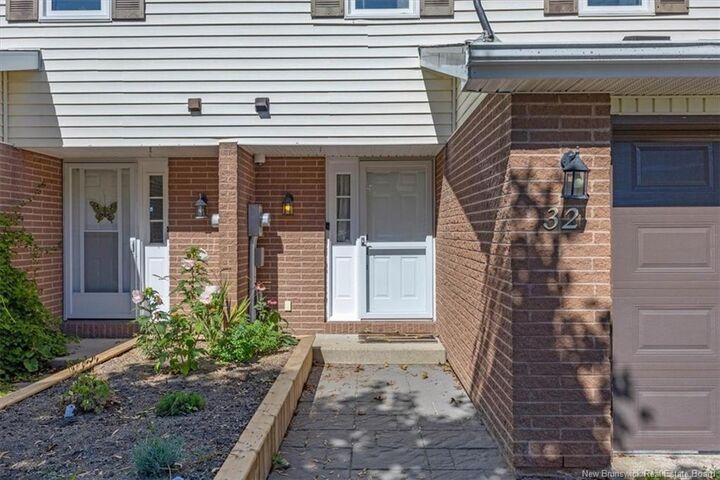
32 Driftwood Lane Saint John, NB E2M 5L5
Active (0 Days)
$279,900 (CAD)
OPEN HOUSE TIMES
-
OPENSun, Oct 412 noon - 2:00 pm
Description
MLS®:
NB148759
NB148759
Taxes
$3,547(2026)
$3,547(2026)
Lot Size
1,905 SQFT
1,905 SQFT
Type
Single-Family Home
Single-Family Home
Year Built
1986
1986
County
Saint John
Saint John
Listed By
Jenn Toner, Keller Williams Capital Realty
Source
NEW BRUNSWICK REAL ESTATE BOARD
Last checked Oct 1 2026 at 7:05 PM GMT+0000
NEW BRUNSWICK REAL ESTATE BOARD
Last checked Oct 1 2026 at 7:05 PM GMT+0000
Bathroom Details
Interior Features
- Ensuite
- Family Room – Main Floor
- Laundry
Property Features
- Cleared
- Fireplace: 0
Heating and Cooling
- Baseboard
- Electric
- Heat Pump - Ductless
Flooring
- Carpet
- Ceramic
- Vinyl
- Hardwood
Exterior Features
- Brick
- Vinyl
- Roof: Asphalt Shingle
School Information
- Elementary School: Seaside Park Elementary School (K-5)
- High School: Harbour View High School (9-12)
Garage
- Attached
- Single
Location
Disclaimer: Copyright 2026 The New Brunswick Real Estate Board, All rights reserved. This information is deemed reliable, but not guaranteed. The information being provided is for consumers’ personal, non-commercial use and may not be used for any purpose other than to identify prospective properties consumers may be interested in purchasing. Data last updated 10/1/26 12:05


Step inside to a designated entry with a convenient half bath nearby. The galley kitchen offers ample cupboard space, updated countertops, and stainless steel appliances, which flows into the dining area overlooking the private backyard. Fully fenced and thoughtfully designed with tiered decking, a patio area, and raised garden bed, the outdoor space is sure to add value to your day. Completing the main level is a comfortable living room with plenty of space for a cozy sectional and more.
Upstairs, you’ll find a fully updated main bath featuring crisp white finishes contrasted with black accents. The primary bedroom is impressive in size, offering plenty of room for a king bed with space to spare. A three-piece ensuite and walk-in closet add even more appeal, features rarely found in a townhouse at this price point. Two additional bedrooms round out this level.
Downstairs, the finished basement provides valuable living space with the flexibility to suit your needs. With space for a family room, play area, home gym, or a combination of uses, this level is complete with a separate laundry room and convenient storage nook.
Offering three finished levels, an attached garage, 2.5 baths, and a fully fenced backyard, this townhouse delivers an impressive combination of space, functionality, and low-maintenance living. Move-in ready and well-positioned on the West Side, 32 Driftwood Lane is ready to welcome its next owners.