

Listing Courtesy of: NEW BRUNSWICK REAL ESTATE BOARD / Listed By: Real Broker
48 Carlile Crescent Saint John, NB E2J 5C4
Active (0 Days)
$339,900 (CAD)
OPEN HOUSE TIMES
-
OPENSat, Nov 712 noon - 2:00 pm
Description
MLS®:
NB150901
NB150901
Taxes
$4,083(2026)
$4,083(2026)
Lot Size
0.34 acres
0.34 acres
Type
Single-Family Home
Single-Family Home
Year Built
2007
2007
County
Saint John
Saint John
Listed By
Erin Ellis, Coldwell Banker Select Realty
Source
NEW BRUNSWICK REAL ESTATE BOARD
Last checked Nov 5 2026 at 9:58 PM GMT+0000
NEW BRUNSWICK REAL ESTATE BOARD
Last checked Nov 5 2026 at 9:58 PM GMT+0000
Bathroom Details
Interior Features
- Air Exchanger
- Single-Level Living
- Family Room – Main Floor
- Laundry
- Primary – Main Floor
Property Features
- Fireplace: 0
Heating and Cooling
- Baseboard
- Electric
- Stove - Pellet
Flooring
- Carpet
- Vinyl
- Hardwood
Exterior Features
- Vinyl
- Roof: Metal
School Information
- Middle School: Bayside Middle School (6-8)
- High School: Simonds High School (9-12)
Location
Disclaimer: Copyright 2026 The New Brunswick Real Estate Board, All rights reserved. This information is deemed reliable, but not guaranteed. The information being provided is for consumers’ personal, non-commercial use and may not be used for any purpose other than to identify prospective properties consumers may be interested in purchasing. Data last updated 11/5/26 13:58


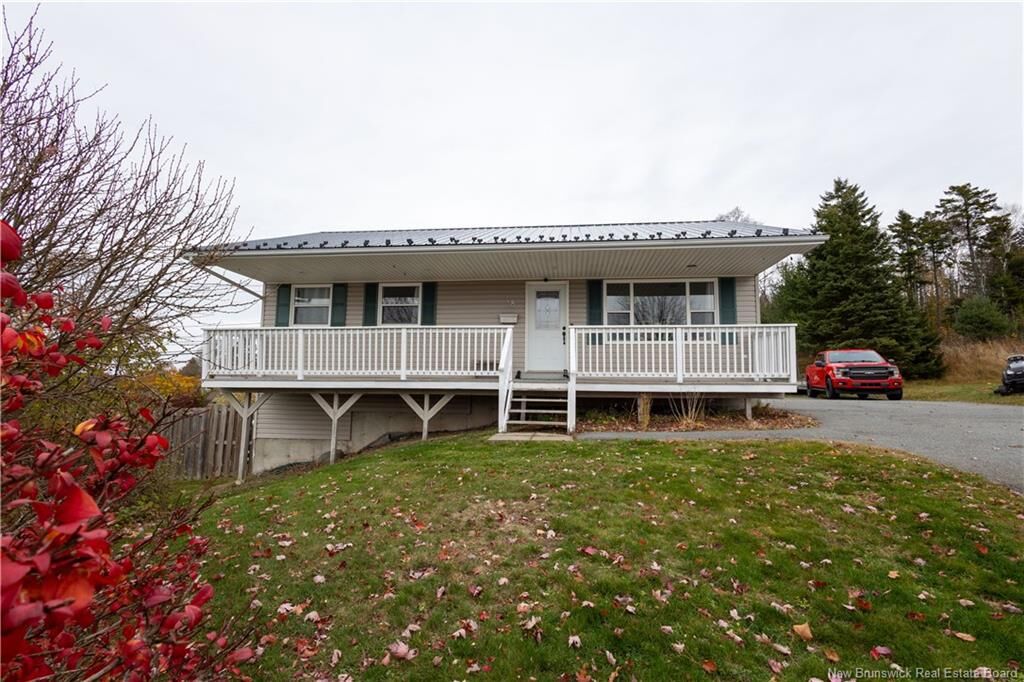
Built in 2007, this home features an open-concept kitchen, dining, and living area with hardwood flooring that continues into both main-floor bedrooms. A full bathroom completes the main level, creating a comfortable, practical layout for everyday living.
The fully finished walkout lower level adds plenty of flexibility, with a third bedroom, a second full bathroom, and a family room made cozy by a pellet stove. Whether you need room for guests, a home office, or a separate space for movie nights, there’s room to make it work. A utility room and storage, including space beneath the stairs, help keep everything tucked away.
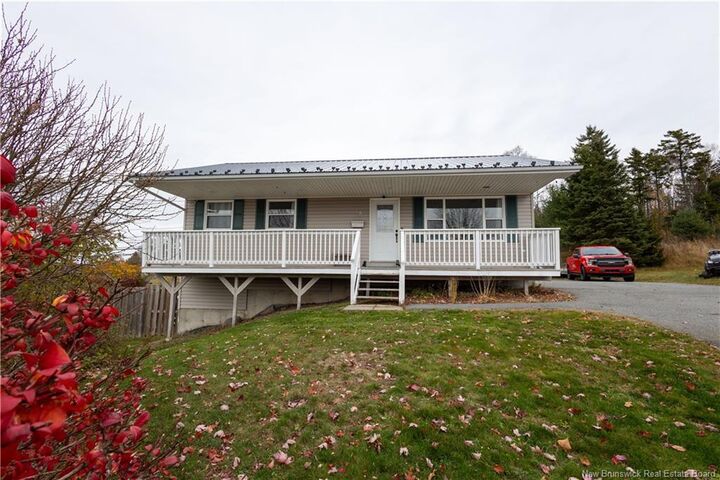
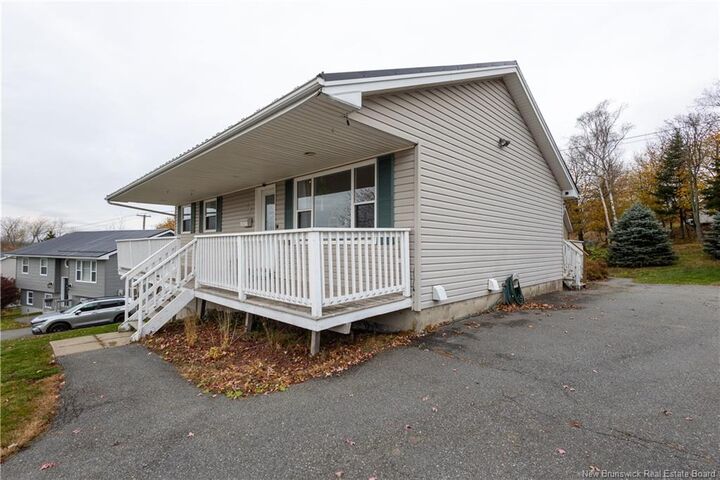
The approximately 14,600-square-foot lot offers room to garden, play, or simply enjoy being outside. A paved driveway and storage shed add everyday convenience.
Recent improvements include a metal roof, a replacement Venmar ventilation system, and hardwood flooring installed in both main-floor bedrooms in 2023. With Forest Hills School and all east side amenities nearby, this home offers a lovely balance of comfort, convenience, and space to make your own.