

Listing Courtesy of: NEW BRUNSWICK REAL ESTATE BOARD / Listed By: Real Broker
7 Hampton Manor Saint John, NB E2K 0C4
Active
$289,900 (CAD)
Description
MLS®:
NB145719
NB145719
Taxes
$3,131(2026)
$3,131(2026)
Type
Single-Family Home
Single-Family Home
Year Built
1967
1967
County
Saint John
Saint John
Listed By
Erin Ellis, Coldwell Banker Select Realty
Source
NEW BRUNSWICK REAL ESTATE BOARD
Last checked Aug 14 2026 at 4:33 PM GMT+0000
NEW BRUNSWICK REAL ESTATE BOARD
Last checked Aug 14 2026 at 4:33 PM GMT+0000
Bathroom Details
Interior Features
- Family Room – Main Floor
- Laundry
Property Features
- Cleared
- Landscaped
- Fenced
- Playground
- Fireplace: 0
Heating and Cooling
- Oil
- Hot Water
Flooring
- Laminate
- Wood
- Ceramic
Exterior Features
- Brick / Alumn / Vinyl
- Roof: Asphalt Shingle
Location
Disclaimer: Copyright 2026 The New Brunswick Real Estate Board, All rights reserved. This information is deemed reliable, but not guaranteed. The information being provided is for consumers’ personal, non-commercial use and may not be used for any purpose other than to identify prospective properties consumers may be interested in purchasing. Data last updated 8/14/26 09:33


Natural light and warm hardwood flooring set the tone in the open living and dining space, where patio doors lead directly outside and make it easy to carry everyday living into the backyard. Fully fenced and private, it’s a great spot for summer barbecues, pets, playtime, or a quiet evening outdoors. The nearby homeowners association playground is an added perk, especially for those with young families.
The kitchen is bright and practical with plenty of cabinetry and storage, while a half bath, two generous closets, and ceramic tile make the front entry as functional as it is welcoming.
Three comfortable bedrooms and the main bath are located upstairs, while the finished lower level gives you the freedom to create a space that works for your lifestyle — whether that means a family room, home office, gym, playroom, or a little of everything. A separate laundry and storage area keeps the practical side of life neatly tucked away.
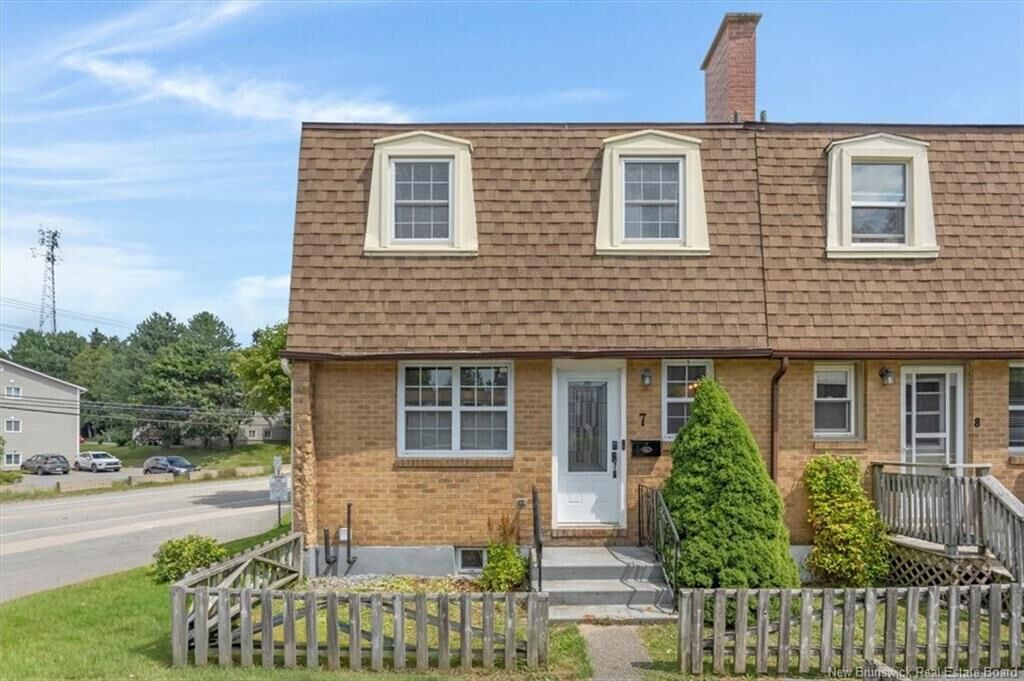
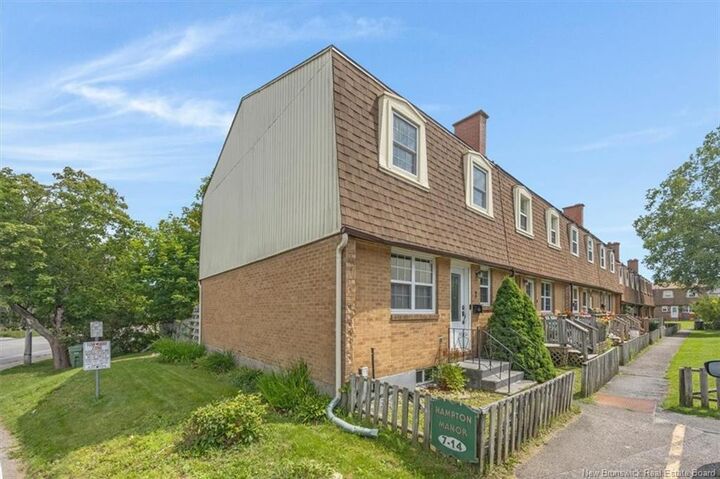
Offering the extra privacy of an end unit and a location that makes getting around the city easy, 7 Hampton Manor is a home that simply works — with the space, setting, and flexibility to make it your own.