

Listing Courtesy of: NEW BRUNSWICK REAL ESTATE BOARD / Listed By: Royal Lepage Atlantic
90 Tudor Lane Saint John, NB E2K 5T6
Active
$689,900 (CAD)
Description
MLS®:
NB147756
NB147756
Taxes
$6,014(2026)
$6,014(2026)
Lot Size
0.27 acres
0.27 acres
Type
Single-Family Home
Single-Family Home
Year Built
2009
2009
Views
River
River
County
Saint John
Saint John
Listed By
Canh Pham, Royal Lepage Atlantic
Source
NEW BRUNSWICK REAL ESTATE BOARD
Last checked Sep 15 2026 at 5:33 PM GMT+0000
NEW BRUNSWICK REAL ESTATE BOARD
Last checked Sep 15 2026 at 5:33 PM GMT+0000
Bathroom Details
Interior Features
- Air Exchanger
- Single-Level Living
- Built-In Appliances
- Family Room – Main Floor
- Laundry
- Home Warranty Remaining
- Primary – Main Floor
Property Features
- Landscaped
- Cul-De-Sac
- Treed
- Fireplace: 0
Heating and Cooling
- Baseboard
- Electric
- Heat Pump
Flooring
- Ceramic
- Hardwood
Exterior Features
- Vinyl
- Roof: Asphalt Shingle
School Information
- High School: Saint John High School (9-12)
Garage
- Double
- Attached
- Heated
- Electric Opener
- Insulated
Location
Disclaimer: Copyright 2026 The New Brunswick Real Estate Board, All rights reserved. This information is deemed reliable, but not guaranteed. The information being provided is for consumers’ personal, non-commercial use and may not be used for any purpose other than to identify prospective properties consumers may be interested in purchasing. Data last updated 9/15/26 10:33


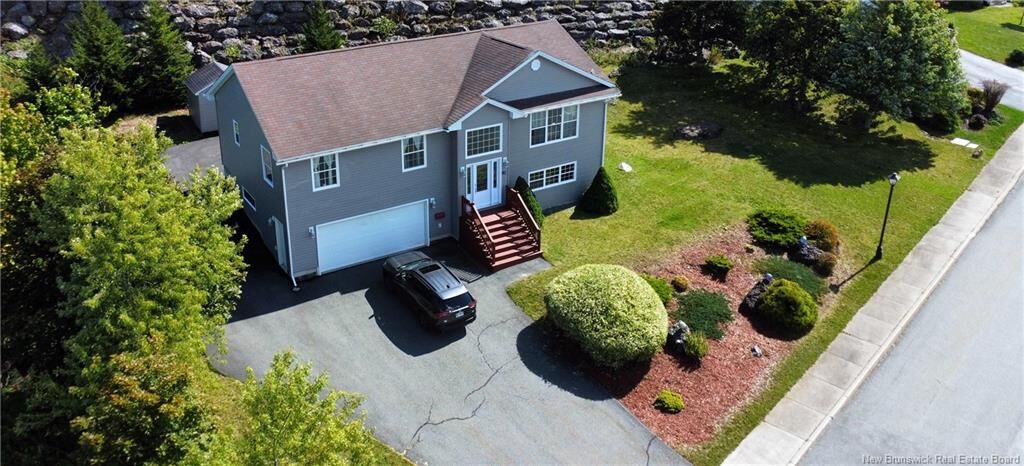
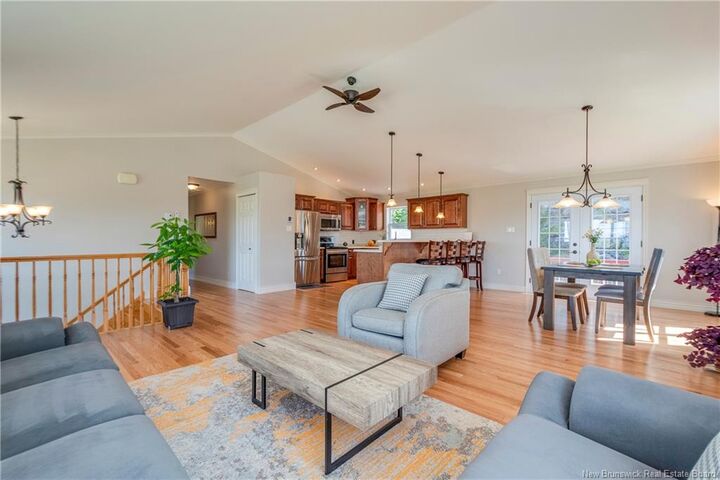
Thoughtfully renovated throughout in 2025–2026, nearly 90% of the home has been refreshed with a bright, modern and welcoming style. At its heart is a beautiful new kitchen with generous counter space and comfortable seating—perfect for morning coffee, casual meals and gathering with family and friends. The kitchen flows naturally into the dining area and the impressive 28' x 27' great room, where a cathedral ceiling, abundant natural light and water views create an open and inviting atmosphere. Garden doors extend the living space onto the back deck.
The main level offers three comfortable bedrooms, including a spacious primary bedroom with a large walk-in closet, along with a beautifully updated full bathroom. Downstairs, the bright, fully finished lower level features nine-foot ceilings, a generous family room, legal fourth bedroom, second full bathroom and laundry area—providing wonderful flexibility for family, guests or a private home office.
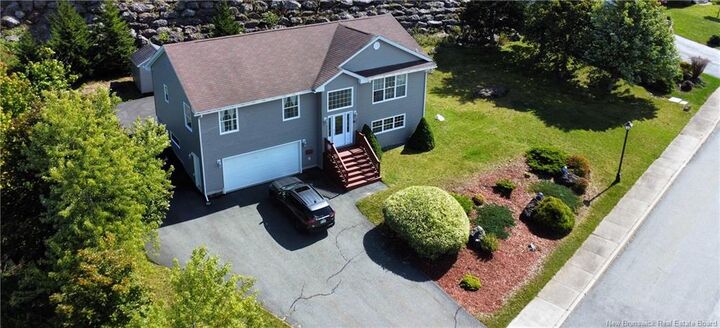
A spacious 23' x 27' attached double garage, paved double driveway and landscaped grounds complete the property. Elegant yet comfortable, peaceful yet conveniently located, this move-in-ready Millidgeville home is ready to welcome its next chapter.