

Listing Courtesy of: NEW BRUNSWICK REAL ESTATE BOARD / Listed By: Exit Realty Associates
10419 Route 134 Saint-Louis-De-Kent, NB E4X 1J5
Active
$124,900 (CAD)
Description
MLS®:
NB146738
NB146738
Taxes
$1,349(2026)
$1,349(2026)
Lot Size
0.89 acres
0.89 acres
Type
Single-Family Home
Single-Family Home
County
Beaurivage
Beaurivage
Listed By
Jeremie Fontaine, Exit Realty Associates
Source
NEW BRUNSWICK REAL ESTATE BOARD
Last checked Sep 4 2026 at 2:31 AM GMT+0000
NEW BRUNSWICK REAL ESTATE BOARD
Last checked Sep 4 2026 at 2:31 AM GMT+0000
Bathroom Details
Property Features
- Fireplace: 0
Heating and Cooling
- Baseboard
- Electric
Flooring
- Laminate
Exterior Features
- Masonite/Colour Lock
- Roof: Asphalt Shingle
School Information
- Elementary School: Rexton Elementary School (K-5)
- Middle School: Eleanor W. Graham Middle School (6-8)
Location
Disclaimer: Copyright 2026 The New Brunswick Real Estate Board, All rights reserved. This information is deemed reliable, but not guaranteed. The information being provided is for consumers’ personal, non-commercial use and may not be used for any purpose other than to identify prospective properties consumers may be interested in purchasing. Data last updated 9/3/26 19:31


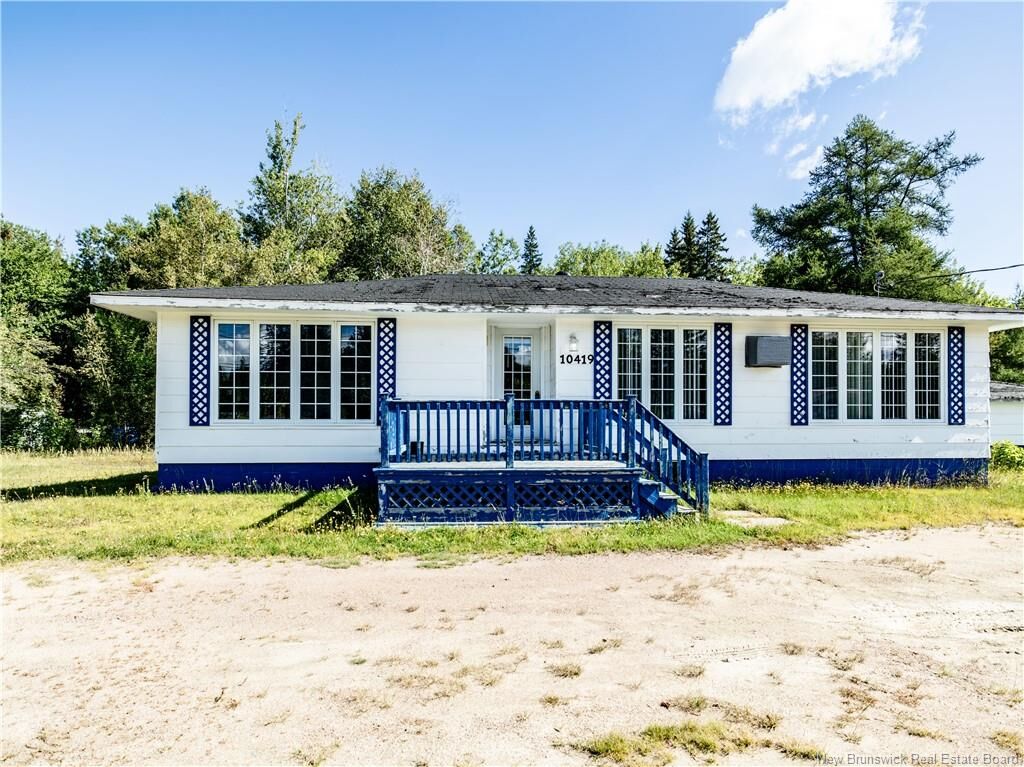
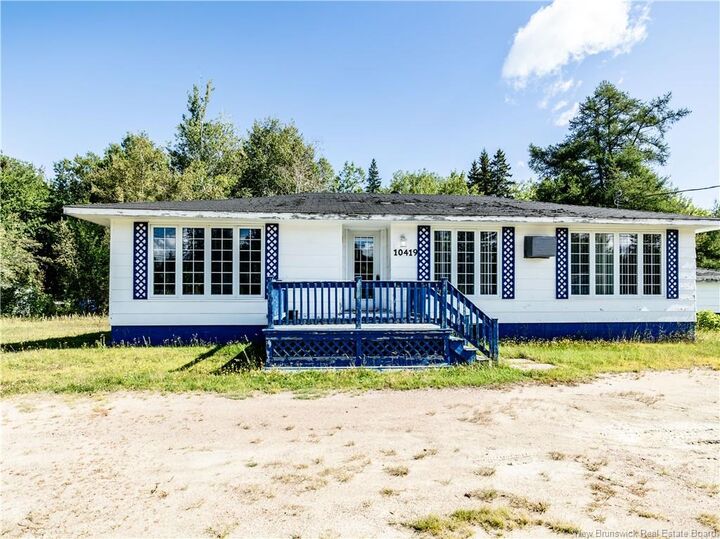
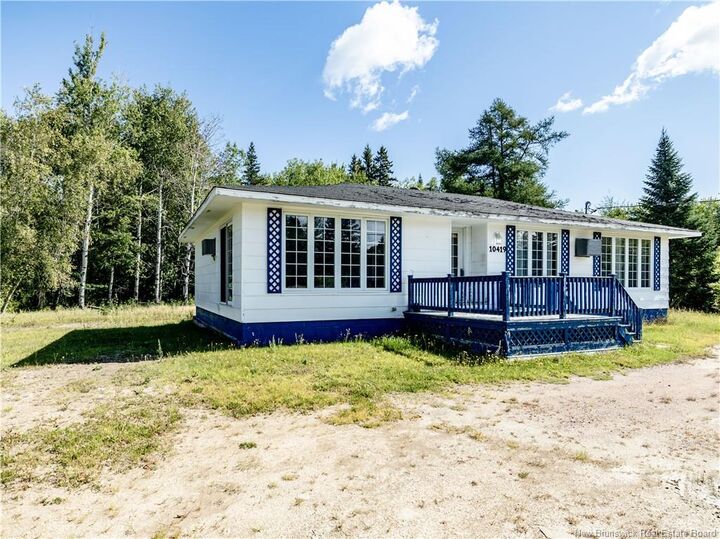
The main level offers a flexible and spacious layout. Enter through the front entrance into the dining room, which flows into the living room and provides access to a full bathroom and two bedrooms. Continuing through the home, you’ll find a secondary living room, a third bedroom, and a kitchen with convenient access to the sunroom. The multiple living areas provide plenty of flexibility for families, guests, a home office, or additional recreational space.
The lower level is unfinished and provides valuable additional storage space, with plenty of room for future use depending on your needs and plans. A side garage offers practical storage for a lawn tractor, snowblower, gardening tools, seasonal equipment, or other outdoor essentials.
Situated in the community of Saint Louis, this property is conveniently located within proximity to a variety of local amenities and services. Enjoy easy access to nearby beaches and wharfs, as well as schools, restaurants, community centres, grocery stores, clinics, and more. Whether you’re looking for a project to make your own, an investment property, or a home with potential, this bungalow offers a great opportunity in a convenient location.