22 Violet Street Shediac, NB E4P 0Z8
Listing Courtesy of: NEW BRUNSWICK REAL ESTATE BOARD / Listed By: Exit Realty Associates

  22 Violet Street Shediac, NB E4P 0Z8

Active
$324,898 (CAD)
4
BED
2
BATH
1,534
SQFT

Description

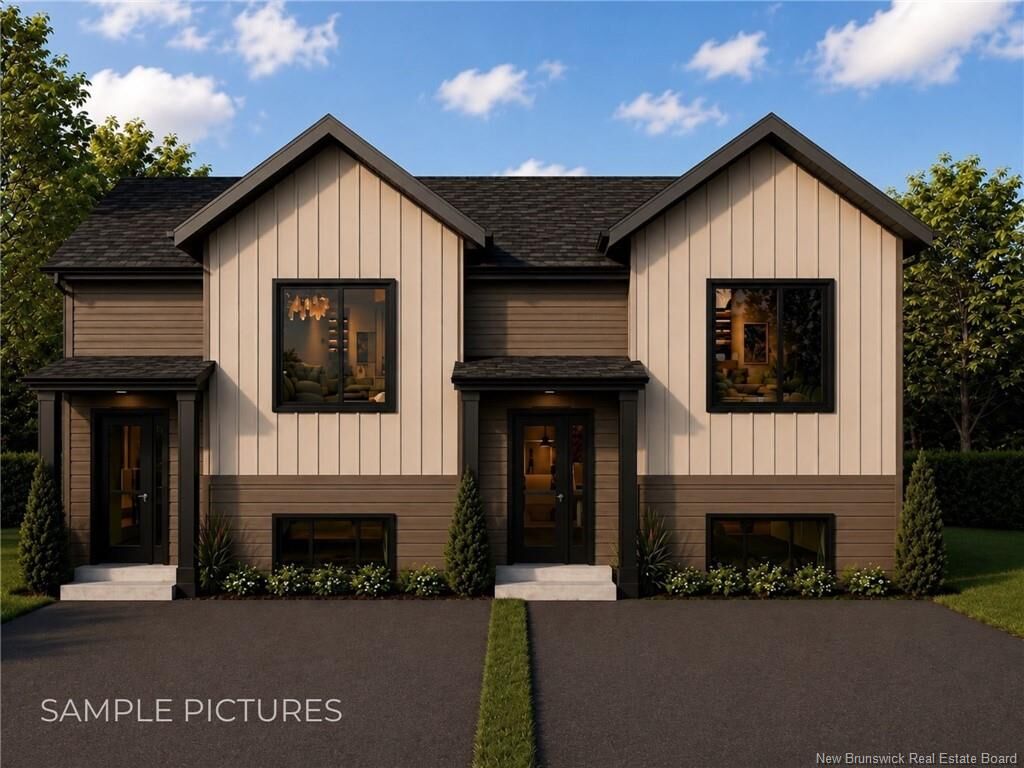
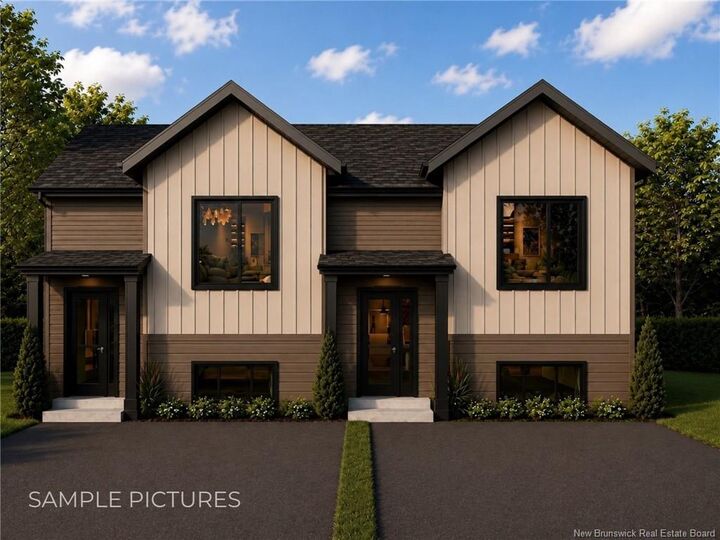
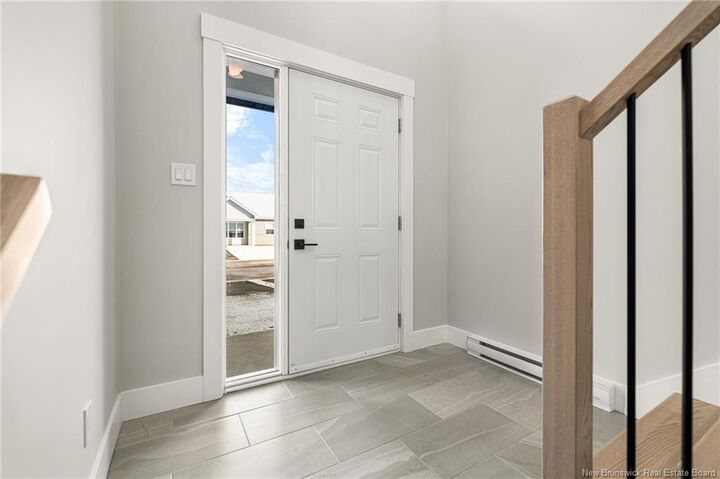
4 BEDROOMS | 2 FULL BATHROOMS | 3-SEASON ROOM | Welcome to this beautifully crafted, brand-new duplex located in the heart of Shediac — a charming coastal town renowned for its sandy beaches, fresh seafood, and vibrant local restaurants. This thoughtfully designed home offers FOUR spacious BEDROOMS and a functional SPLIT-LEVEL LAYOUT, making it an excellent choice for families, vacationers, or anyone looking to enjoy comfortable coastal living. As you enter, you'll be welcomed onto the main level, where a bright, OPEN-CONCEPT kitchen features a large CENTRAL ISLAND—perfect for meal preparation, entertaining, or gathering with family and friends. At the front of the home, you'll find the dining area alongside the first bedroom/office, offering flexibility for guests, a home office, or convenient main-level living. Toward the back of the home, the inviting living room is filled with natural light and features a stylish ENTERTAINMENT WALL complete with an ELECTRIC FIREPLACE, creating a warm and cozy atmosphere. Sliding doors lead directly to the BACKYARD SCREENED-IN PATIO, providing the perfect space to relax or enjoy outdoor dining. The main level is completed by a FULL bathroom with a STAND-UP SHOWER. On the lower level, you'll find THREE additional generously sized BEDROOMS, a FULL BATHROOM, and a dedicated LAUNDRY ROOM, offering plenty of space and practicality for everyday living. Whether you're looking for a year-round residence or a getaway near the coast, this stunning new construction combines modern comfort, thoughtful design, and an unbeatable location just minutes from Shediac's beautiful beaches, local shops, and popular dining destinations.

MLS®:
NB144323
Taxes
$1,691(2026)
Lot Size
7,136 SQFT
Type
Single-Family Home
Year Built
2026
County
Shediac

Listed By

Erik Lang, Exit Realty Associates
Source
NEW BRUNSWICK REAL ESTATE BOARD
Last checked Jul 21 2026 at 8:26 PM GMT+0000
Bathroom Details
Property Features
  • Level
  • Landscaped
  • Fireplace: 0
Heating and Cooling
  • Baseboard
  • Electric
  • Heat Pump - Ductless
Flooring
  • Laminate
  • Tile
Exterior Features
  • Vinyl
  • Roof: Asphalt Shingle
School Information
  • High School: Moncton High School (9-12)
Garage
  • None
Location
   
Calculate drive times to this property
 
Powered by INRIX® Drive Time

Powered by Walk Score®
Disclaimer: Copyright 2026 The New Brunswick Real Estate Board, All rights reserved. This information is deemed reliable, but not guaranteed. The information being provided is for consumers’ personal, non-commercial use and may not be used for any purpose other than to identify prospective properties consumers may be interested in purchasing. Data last updated 7/21/26 13:26

