

Listing Courtesy of: NEW BRUNSWICK REAL ESTATE BOARD / Listed By: 3 Percent Realty Atlantic Inc.
521 Wayne Street Shediac, NB E4P 2W8
Active (1 Days)
$729,900 (CAD)
Description
MLS®:
NB143856
NB143856
Taxes
$9,918(2026)
$9,918(2026)
Lot Size
0.29 acres
0.29 acres
Type
Single-Family Home
Single-Family Home
Year Built
2007
2007
Views
Water View
Water View
County
Shediac
Shediac
Listed By
Richard Wontorra, 3 Percent Realty Atlantic Inc.
Source
NEW BRUNSWICK REAL ESTATE BOARD
Last checked Jul 15 2026 at 1:57 AM GMT+0000
NEW BRUNSWICK REAL ESTATE BOARD
Last checked Jul 15 2026 at 1:57 AM GMT+0000
Bathroom Details
Interior Features
- Air Exchanger
- Jet Bath
- Laundry
Property Features
- Landscaped
- Fireplace: 0
Heating and Cooling
- Air - Central
- Propane
- Heat Pump - Ducted
Flooring
- Laminate
- Ceramic
- Hardwood
Exterior Features
- Vinyl
- Roof: Asphalt Shingle
Garage
- Attached
- Triple
Location
Disclaimer: Copyright 2026 The New Brunswick Real Estate Board, All rights reserved. This information is deemed reliable, but not guaranteed. The information being provided is for consumers’ personal, non-commercial use and may not be used for any purpose other than to identify prospective properties consumers may be interested in purchasing. Data last updated 7/14/26 18:57


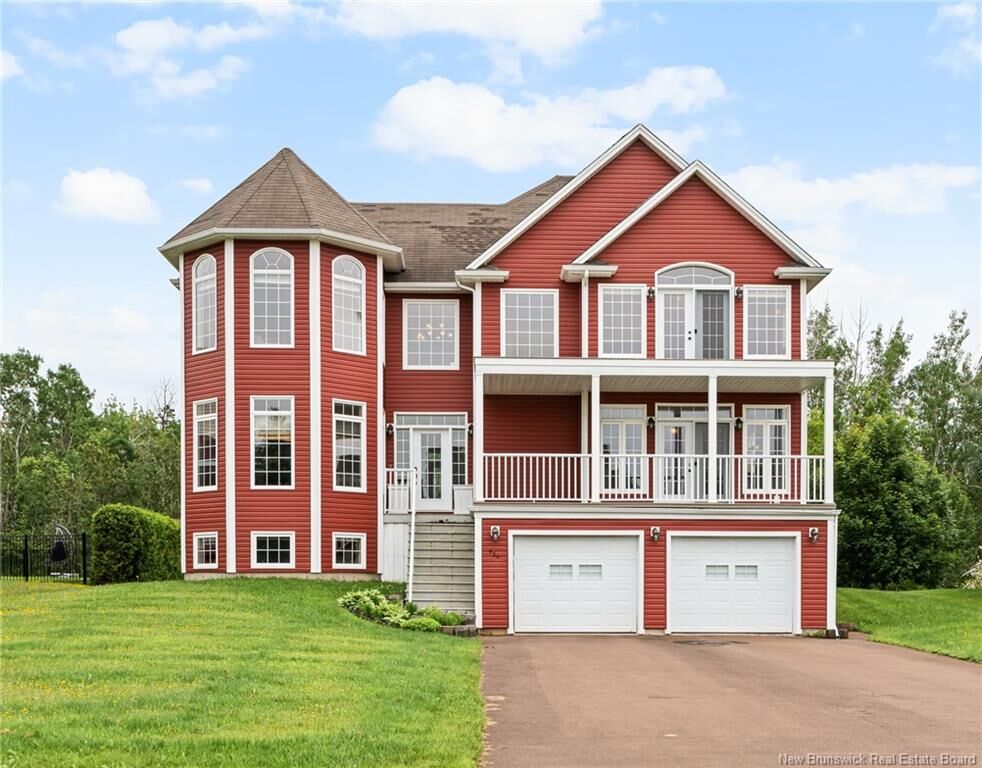
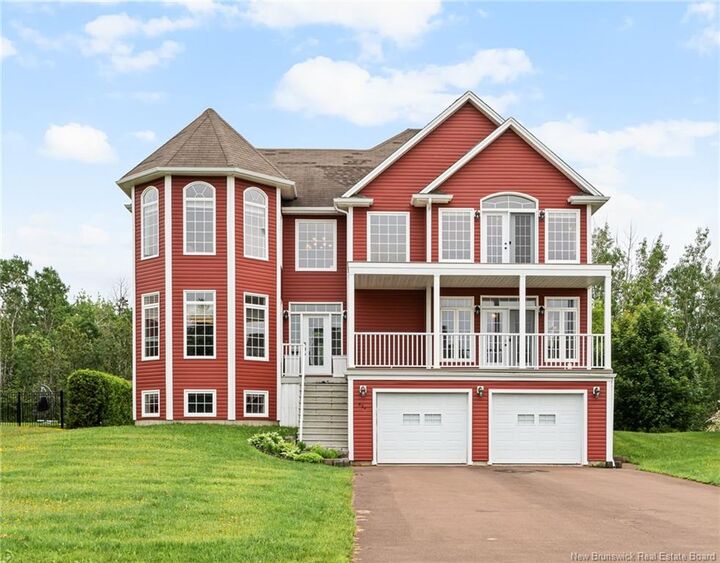
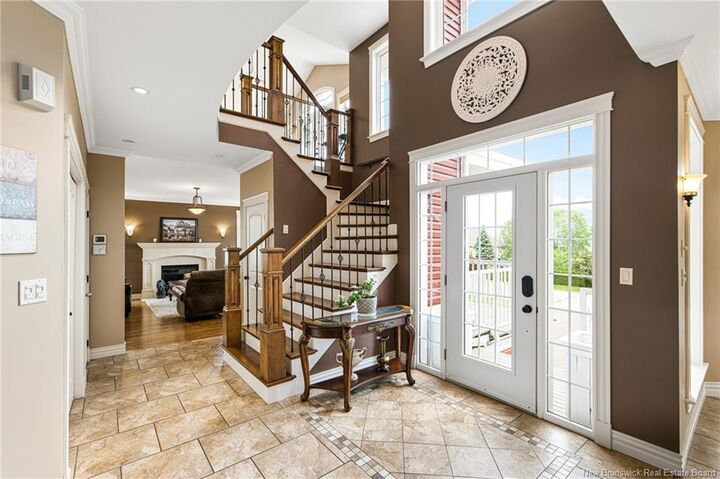
Water views greet you from almost every room. Two water-facing decks, one off the main floor and one off the second, put the bay front and centre from morning coffee to sunset. The main level offers a chef's kitchen with oversized island and stainless appliances, formal dining room, generous living room, and a sitting room anchored by a natural stone propane fireplace. A screened-in rear deck extends the season for outdoor dinners.
Upstairs are four large bedrooms including a primary suite with walk-in closet, full ensuite with jacuzzi tub, and a bay view you can enjoy without leaving bed. Second-floor laundry, a full bath, and a media room complete the level. The finished lower level adds a family room, a fifth bedroom or office, and a 2 pc bath.
The location does the rest. Walking trails minutes away, the marina and Main Street restaurants close by, and Moncton 20 minutes down Route 15. Families take note: the province has committed $105 million to a new K to 12 school in Shediac.
Space, view, and location. This combination rarely comes up in Shediac. Book your private showing.