

Listing Courtesy of: NEW BRUNSWICK REAL ESTATE BOARD / Listed By: Keller Williams Capital Realty Woodstock Branch
10501 Route 105 Upper Kent, NB E7J 2B5
Active
$384,900 (CAD)
Description
MLS®:
NB146671
NB146671
Taxes
$2,442(2026)
$2,442(2026)
Lot Size
0.99 acres
0.99 acres
Type
Single-Family Home
Single-Family Home
Year Built
1992
1992
County
Carleton North
Carleton North
Listed By
Amy Vernall, Keller Williams Capital Realty Woodstock Branch
Source
NEW BRUNSWICK REAL ESTATE BOARD
Last checked Aug 31 2026 at 2:57 PM GMT+0000
NEW BRUNSWICK REAL ESTATE BOARD
Last checked Aug 31 2026 at 2:57 PM GMT+0000
Bathroom Details
Interior Features
- Microwave Rangehd
- Family Room – Main Floor
- Laundry – Main Floor
- Primary – Main Floor
Property Features
- Cleared
- Landscaped
- Fireplace: 0
Heating and Cooling
- Wood
- Baseboard
- Electric
- Forced Air
- Heat Pump - Ductless
Flooring
- Laminate
- Tile
- Vinyl
- Hardwood
Exterior Features
- Vinyl
- Roof: Asphalt Shingle
School Information
- High School: Carleton North High School (9-12)
Garage
- Detached
- Man Door to Exterior
Location
Disclaimer: Copyright 2026 The New Brunswick Real Estate Board, All rights reserved. This information is deemed reliable, but not guaranteed. The information being provided is for consumers’ personal, non-commercial use and may not be used for any purpose other than to identify prospective properties consumers may be interested in purchasing. Data last updated 8/31/26 07:57


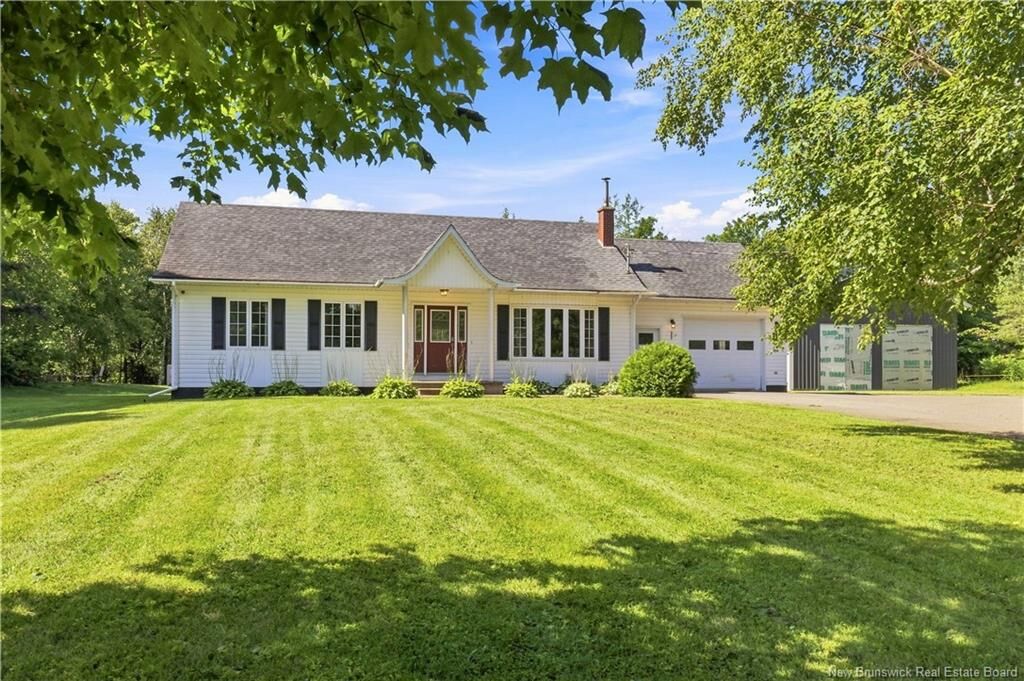
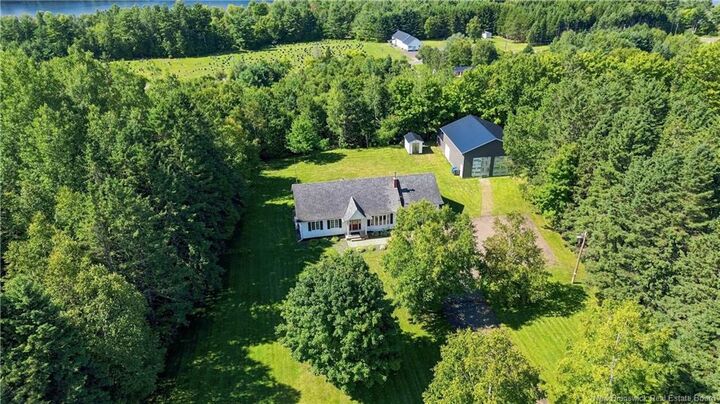
Outside, the property continues to impress with an oversized garage that was recently built. It includes 3 lockable bays at the rear, along with a large workshop area. Whether you are the Mr. Fix-It in the family, need space for tools and projects, or want secure storage for recreational toys, this versatile area is ready to meet your needs. With its flexible layout, income potential, abundant storage, and excellent overall condition, this property is truly move-in ready and prepared for its next chapter. A fantastic opportunity for homeowners, investors, or families seeking space and versatility.