11 Sandcastle Lane Upper Kingsclear, NB E3E 0A4
Listing Courtesy of: NEW BRUNSWICK REAL ESTATE BOARD / Listed By: Colpitts Realty Ltd.

  11 Sandcastle Lane Upper Kingsclear, NB E3E 0A4

Active
$624,900 (CAD)
3
BED
2
BATH
1,693
SQFT

Description

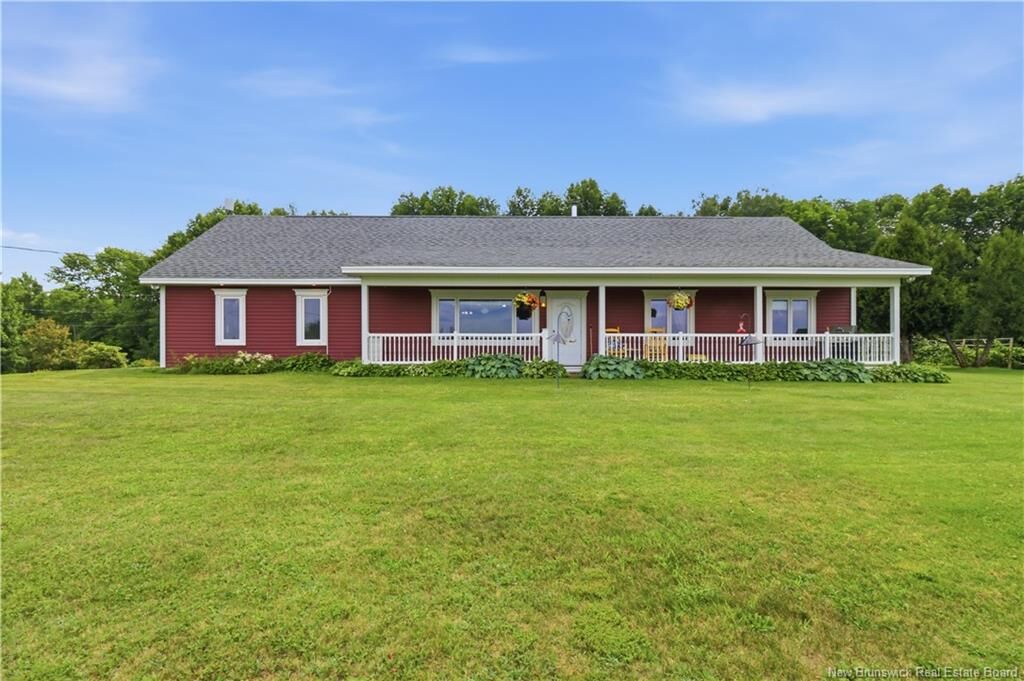
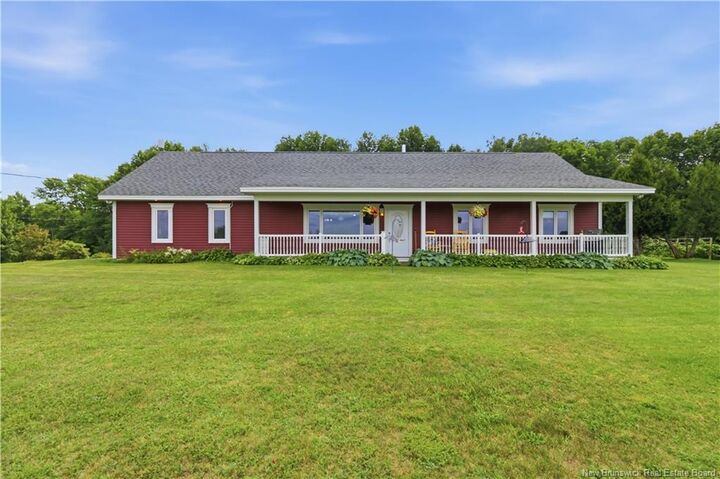
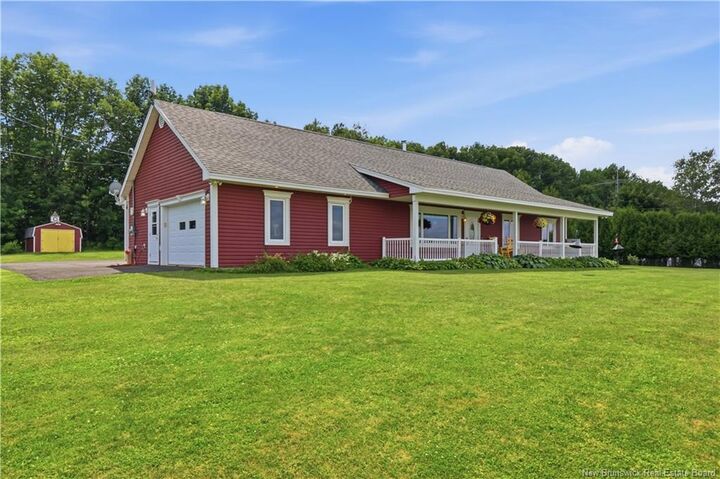
Welcome to 11 Sandcastle Lane which is situated on a private, large corner lot in the Pebble Beach community overlooking the St. John River. Located 20 minutes from Fredericton. This bungalow offers three bedrooms and two bathrooms with open concept kitchen, dining and living room with cathedral ceilings. This home showcases beautiful hardwood floors and ceramic tile throughout. Large kitchen is complete with appliances, lots of counterspace, backsplash and ample storage making it a chef's delight. All kitchen appliances included and stylish woodstove to keep you cozy. Relax in the sunroom located just off the dining area. Livingroom includes built-in cabinets and large double closet with access to the front verandah where you can enjoy the stunning views of the Saint John River. Off the kitchen area is a mudroom, spacious laundry room, utility room and sewing room. Large primary bedroom with garden doors to the back deck. The ensuite includes double sinks, soaker tub and walk-in shower. Two additional bedrooms include plenty of closet space. You'll enjoy efficient heating & cooling with three heat pumps within the home. Deeded water access to a private boat launch located a short distance away makes it easy to enjoy everything the Saint John River has to offer. The private backyard is treed with a resort like feel with above ground cedar pool with new liner in 2025 (pool equipment included). Yard is fully landscaped with beautiful flower beds. The home also features an outdoor shower, outdoor speakers, fruit trees, grape vines, firepit and ample parking. Roof shingles replaced in 2025. One level living at it's best, offering breathtaking views and endless opportunities for outdoor enjoyment.

MLS®:
NB143828
Taxes
$3,643(2026)
Lot Size
1.23 acres
Type
Single-Family Home
Year Built
2005
Views
River
County
Harvey

Listed By

Michelle Skead, Colpitts Realty Ltd.
Source
NEW BRUNSWICK REAL ESTATE BOARD
Last checked Jul 16 2026 at 12:05 AM GMT+0000
Bathroom Details
Interior Features
  • Air Exchanger
  • Ensuite
  • Jet Bath
  • Microwave Rangehd
  • Laundry – Main Floor
  • Primary – Main Floor
Property Features
  • Landscaped
  • Corner Location
  • Cul-De-Sac
  • Treed
  • Fireplace: 0
Heating and Cooling
  • Stove - Wood
  • Baseboard
  • Electric
  • Heat Pump - Ductless
Flooring
  • Ceramic
  • Hardwood
Exterior Features
  • Vinyl
  • Roof: Asphalt Shingle
School Information
  • Elementary School: Harvey Elementary School (K-5)
  • High School: Harvey High School (6-12)
Garage
  • Attached
  • Single
Location
   
Calculate drive times to this property
 
Powered by INRIX® Drive Time

Powered by Walk Score®
Disclaimer: Copyright 2026 The New Brunswick Real Estate Board, All rights reserved. This information is deemed reliable, but not guaranteed. The information being provided is for consumers’ personal, non-commercial use and may not be used for any purpose other than to identify prospective properties consumers may be interested in purchasing. Data last updated 7/15/26 17:05

