

Listing Courtesy of: NEW BRUNSWICK REAL ESTATE BOARD / Listed By: eXp Realty
55 Valleyview Drive Wards Creek, NB E4E 4P5
Active
$429,000 (CAD)
OPEN HOUSE TIMES
-
OPENSun, Jul 191:00 pm - 3:00 pm

Description
MLS®:
NB143542
NB143542
Taxes
$2,505(2026)
$2,505(2026)
Lot Size
1.93 acres
1.93 acres
Type
Single-Family Home
Single-Family Home
Year Built
1983
1983
Views
Mountain
Mountain
County
Kings Rural District
Kings Rural District
Listed By
Betty Jane Robertson, eXp Realty
Source
NEW BRUNSWICK REAL ESTATE BOARD
Last checked Jul 14 2026 at 7:27 PM GMT+0000
NEW BRUNSWICK REAL ESTATE BOARD
Last checked Jul 14 2026 at 7:27 PM GMT+0000
Bathroom Details
Interior Features
- Air Exchanger
Property Features
- Partially Landscaped
- Hilltop
- View: Mountain
- Treed
- Fireplace: 0
Heating and Cooling
- Stove - Wood
- Heat Pump - Ducted
Flooring
- Laminate
- Wood
- Cushion
Exterior Features
- Vinyl
- Roof: Metal
School Information
- Elementary School: Sussex Elementary School (K-5)
- Middle School: Sussex Middle School (6-8)
- High School: Sussex Regional High School (9-12)
Garage
- Detached
- Double
Location
Disclaimer: Copyright 2026 The New Brunswick Real Estate Board, All rights reserved. This information is deemed reliable, but not guaranteed. The information being provided is for consumers’ personal, non-commercial use and may not be used for any purpose other than to identify prospective properties consumers may be interested in purchasing. Data last updated 7/14/26 12:27


The finished walkout basement adds even more living space with a large family room complete with projector and screen, a second wood stove, a fourth bedroom, a bathroom with laundry, and plenty of storage in the utility room. A ducted heat pump provides efficient heating and cooling, while a generator panel offers added peace of mind.
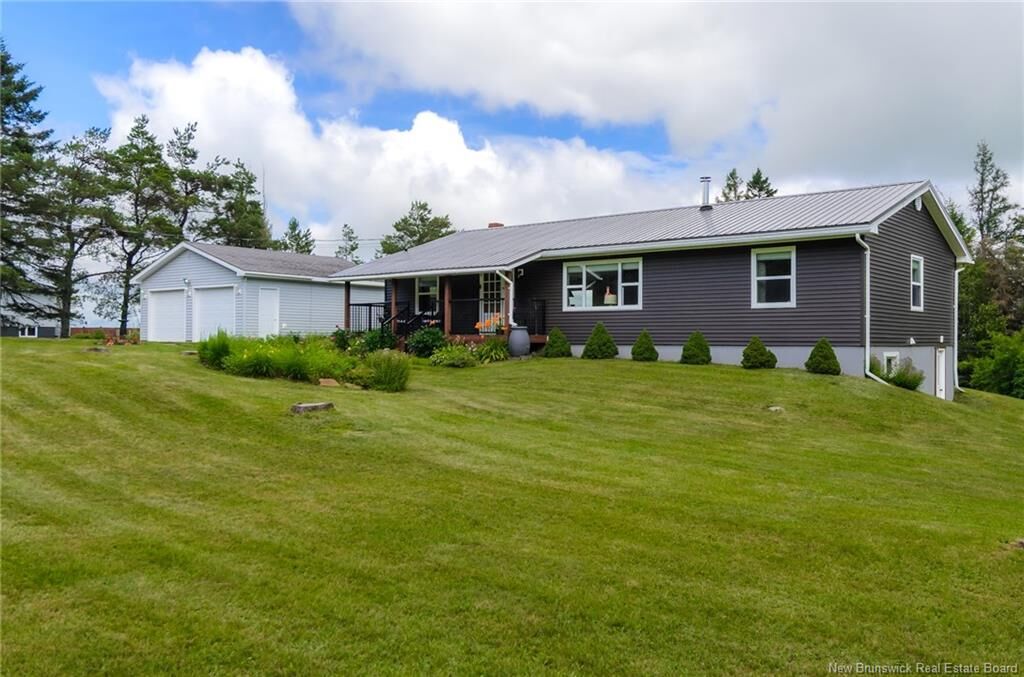
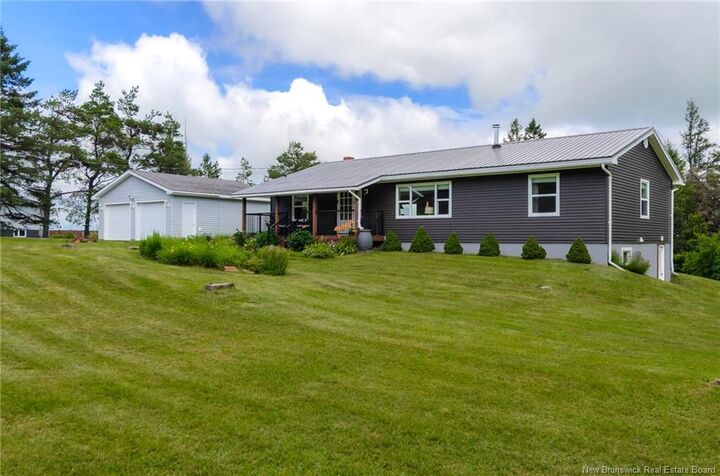
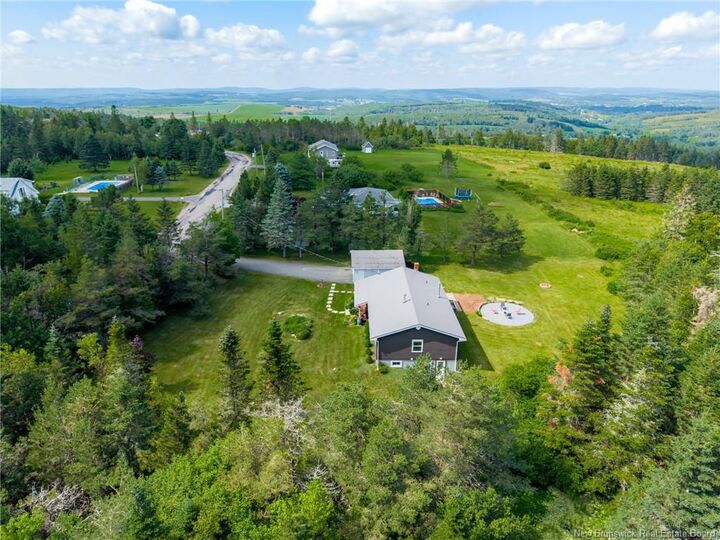
Outside, the double attached garage provides room for vehicles and storage. The beautifully landscaped yard is filled with colourful perennials, a welcoming covered front veranda, and mature trees for privacy. The backyard showcases spectacular valley views and includes a level pad ready for a fire pit or even a future pool. A wonderful opportunity to enjoy peaceful country living less than 10 minutes from Sussex! Don’t forget to check out the video.