8 Lakeview Place Appleton, NL A0G 2K0
Listing Courtesy of:  CREA / Listed By: Sutton Group Beatons Realty Ltd.

  8 Lakeview Place Appleton, NL A0G 2K0

Active (1 Days)
$950,000 (CAD)
3
BED
3
BATH
3,077
SQFT

Description

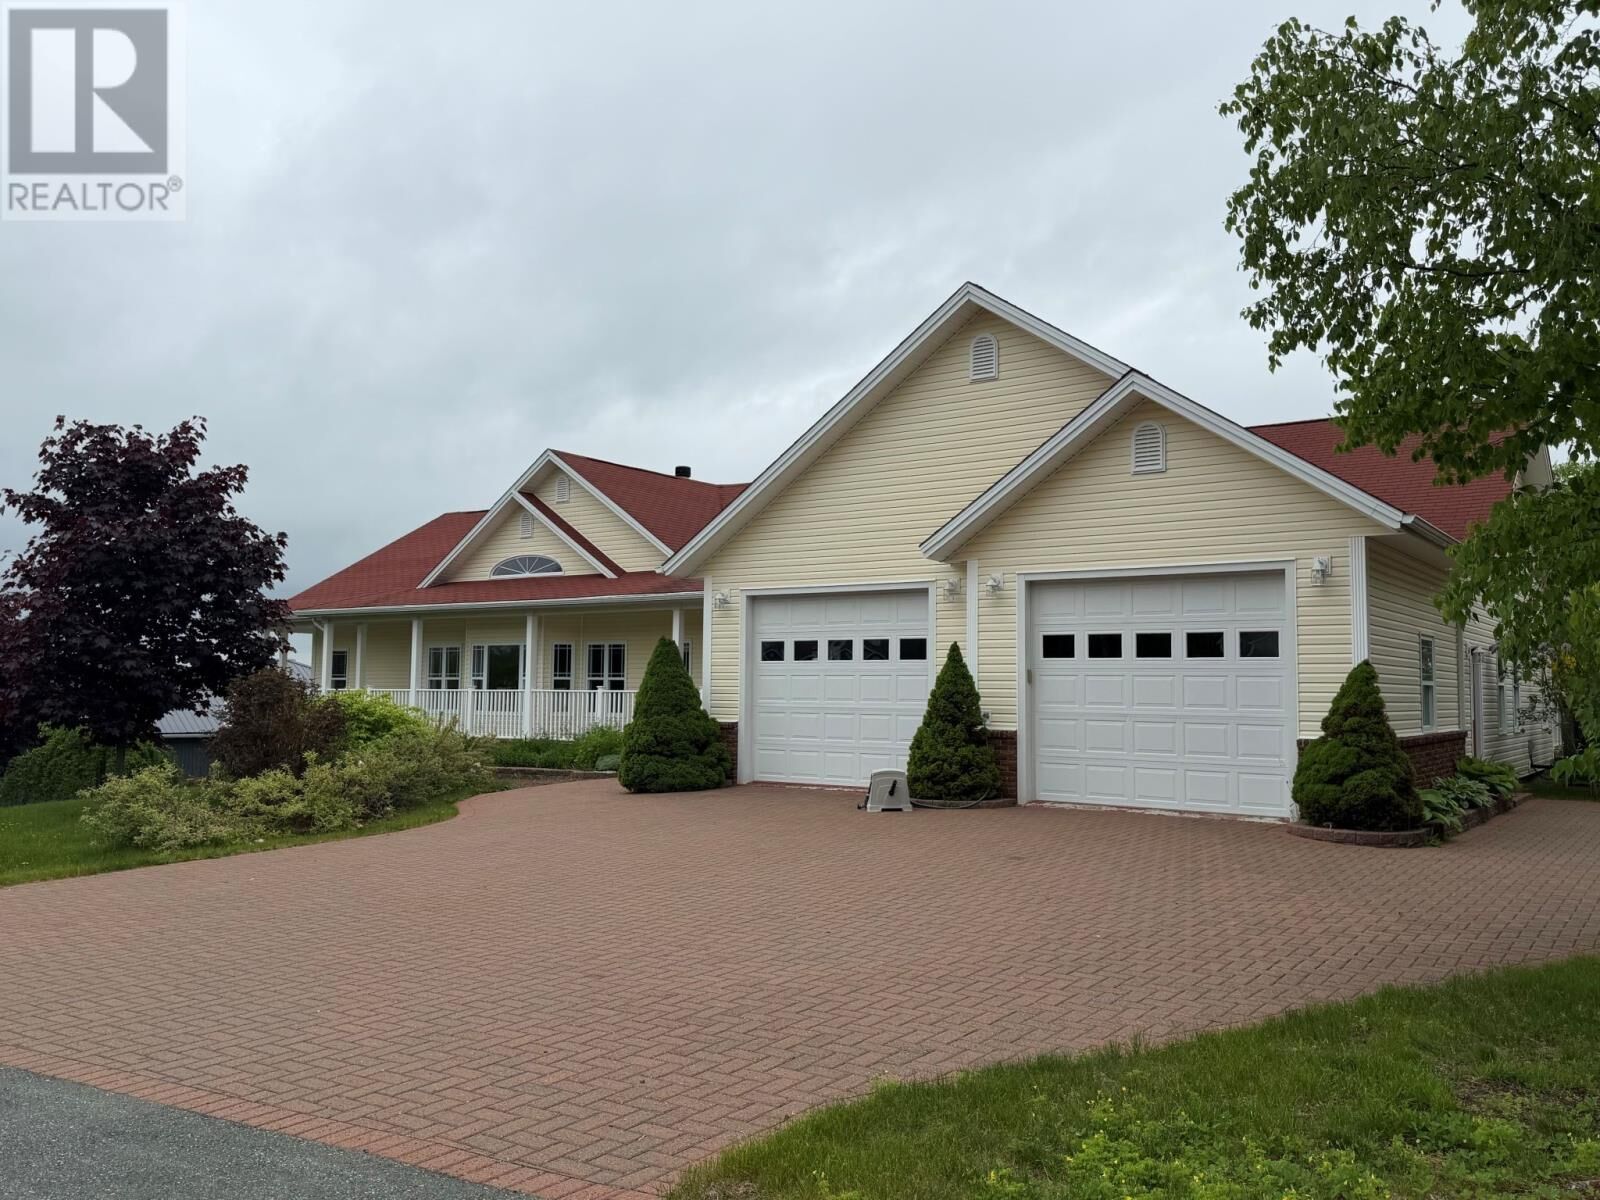
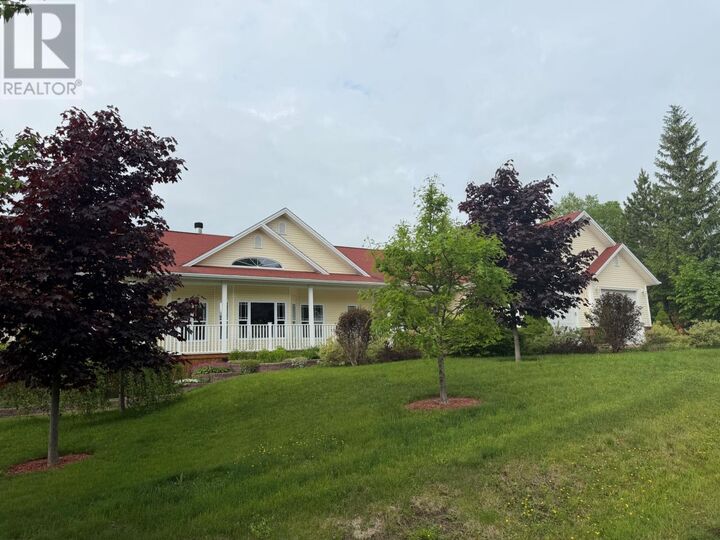
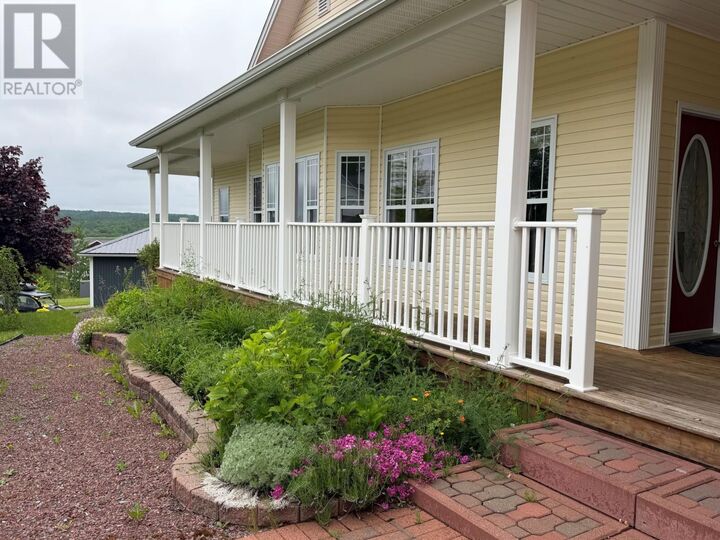
Some homes impress you… this one leaves you speechless. Welcome to your own hidden oasis, where breathtaking views, spectacular gardens, and exceptional craftsmanship create a place you’ll be proud to call home. This exceptional custom-built one-level home blends luxury with nature. An oversized brick driveway and matching walkways lead through landscaped gardens with mature lilacs and flowering trees, creating a private botanical retreat. Backing onto a peaceful greenbelt, the backyard enjoys breathtaking views of the Salmon River and majestic Mount Peyton. A two-level MoistureShield® CoolDeck with hot tub was designed for entertaining 20+ family and friends. An attached double garage, detached double garage, and guest suite above the detached garage offer space for family, hobbies, or Airbnb potential, while the lower level includes a workshop. Inside, soaring vaulted ceilings and expansive windows fill the open-concept living area with natural light. The kitchen features Newfoundland granite countertops, quality cabinetry, a walk-in pantry, and breakfast nook overlooking the gardens. The dining area includes a custom wine bar, while the double-sided fireplace adds warmth and elegance. The one-level layout offers a primary suite with a spa-inspired ensuite, two oversized, fully shelved walk-in closets, a second bedroom, three-piece bath, main-floor laundry, private office or third bedroom, and a spacious gym with patio doors to the backyard. The six-foot walk-down crawlspace provides exceptional storage and houses the forced-air heat pump, central air conditioning, complete ductwork, and air exchange system for year-round comfort. Epoxy flooring in the crawlspace and attached garage, 400-amp electrical service, and a propane backup heating source complete this remarkable home. This isn’t simply a home--it’s a destination you’ll look forward to coming back to every single day. (id:41440)

MLS®:
1300178
Taxes
$3,228(2026)
Type
Single-Family Home
Year Built
2009

Listed By

Jeff Beaton, Sutton Group Beatons Realty Ltd.
Source
CREA
Last checked Jul 11 2026 at 1:55 AM GMT+0000
Bathroom Details
  • Full Bathrooms: 3
Interior Features
  • See Remarks
Property Features
  • Foundation: Poured Concrete
Heating and Cooling
  • Forced Air
  • Heat Pump
Flooring
  • Hardwood
  • Ceramic
  • Marble
Exterior Features
  • Vinyl Siding
Utility Information
  • Sewer: Municipal Sewage System
Parking
  • Attached Garage
  • Detached Garage
Stories
  • 1
Living Area
  • 3,077 sqft
Location
   
Calculate drive times to this property
 
Powered by INRIX® Drive Time

Powered by Walk Score®
Disclaimer: REALTOR.CA The trademarks REALTOR®, REALTORS®, and the REALTOR® logo are controlled
by The Canadian Real Estate Association (CREA) and identify real estate professionals who are members of CREA. Listing Data Last Updated: 7/10/26 18:55

