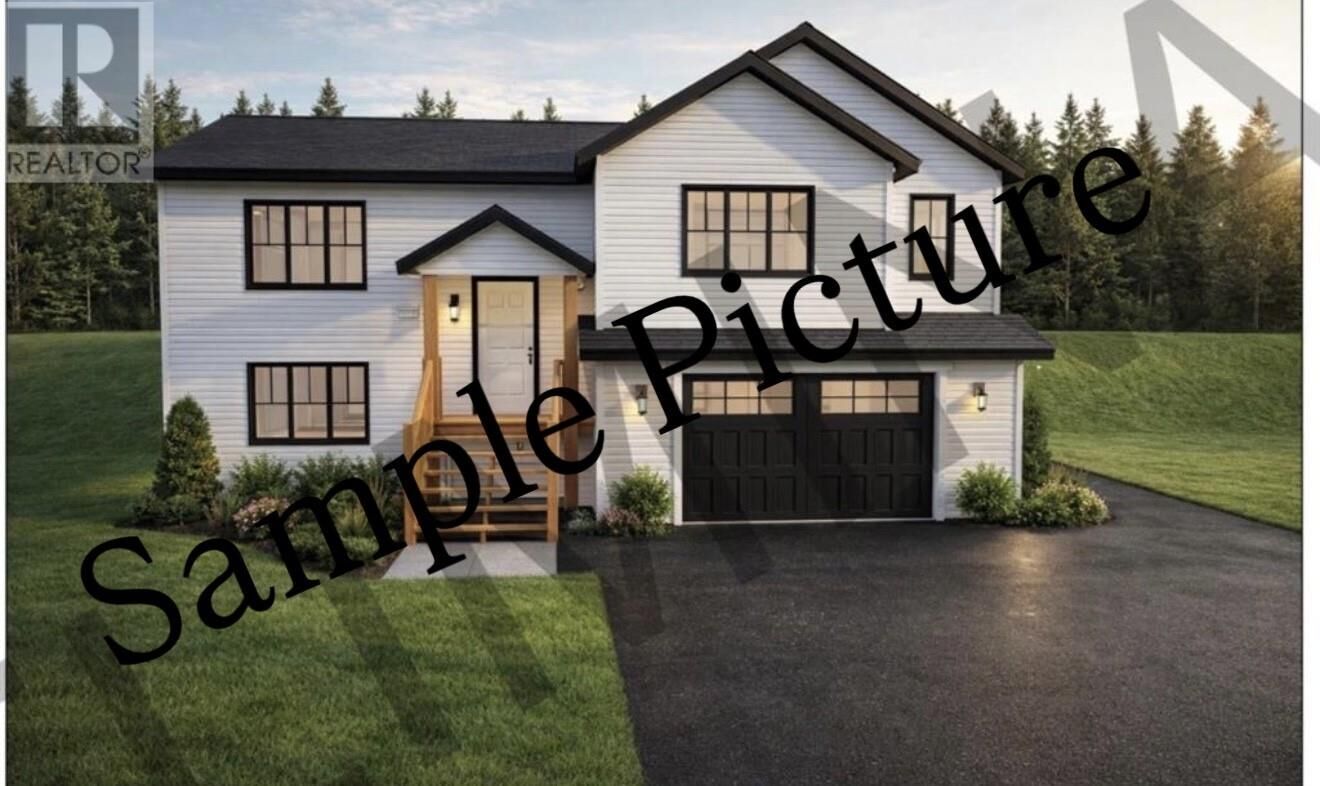
90 Island Cove Road Bay Bulls, NL A0A 1C0
Listing Courtesy of:  CREA / Listed By: Homelife Experts Realty Inc.

  90 Island Cove Road Bay Bulls, NL A0A 1C0

Active (0 Days)
$529,900 (CAD)
3
BED
2
BATH
2,800
SQFT

Description

SAMPLE PHOTO !TURN KEY PKGS AVAILABLE! BRING YOUR PLAN FOR YOUR DREAM HOME! QUALITY BUILD BY QUALITY BUILDER. WELCOME TO THIS BEAUTIFUL NEW NEIGHBORHOOD JUST 20 MINUTES FROM ST JOHNS. This beautiful well designed spacious floor plan has all you need and is situated on a large lot in the sought-after Island Pond Area of Bay Bulls with occupancy .Enjoy country living at its finest while still only a short drive to Metro . This quality built home features an open-concept design kitchen with magnificent modern decor cabinetry and center island ,dining area and a seamlessly flowing bright spacious living room area. The main floor offers a large primary suite with a large walk-in closet and private ensuite and two other well sized bedrooms and full family bath. The house has an oversized built-in garage. Purchaser has time to choose exterior siding color and all interior kitchen/bathroom finishes ,flooring, paint colors & lighting from Vendors selections. Enjoy relaxing in privacy on your rear patio deck after a long day. There is an abundance of yard space to build that additional detached garage for all those extra toys. Located in a welcoming community near schools and essential amenities. Paved driveway included and single mini split .HST rebate to the vendor. Lux home warranty included.This home is built by a quality builder with all quality finishes.Builders appendix outlining details of construction and inclusions to be provided. (id:41440)

MLS®:
1305280
Taxes
$2,200
Type
Single-Family Home
Year Built
2027

Listed By

Michelle Mitchum, Homelife Experts Realty Inc.
Source
CREA
Last checked Nov 12 2026 at 8:17 PM GMT+0000
Bathroom Details
  • Full Bathrooms: 2
Property Features
  • Foundation: Concrete
Heating and Cooling
  • Baseboard Heaters
  • Electric
  • Mini-Split
Flooring
  • Laminate
Exterior Features
  • Vinyl Siding
  • Roof: Unknown
  • Roof: Fiberglass
Utility Information
  • Sewer: Septic Tank
Parking
  • Attached Garage
Stories
  • 1
Living Area
  • 2,800 sqft
Location
   
Calculate drive times to this property
 
Powered by INRIX® Drive Time

Powered by Walk Score®
Disclaimer: REALTOR.CA The trademarks REALTOR®, REALTORS®, and the REALTOR® logo are controlled
by The Canadian Real Estate Association (CREA) and identify real estate professionals who are members of CREA. Listing Data Last Updated: 11/12/26 12:17

