186 Broad Lake Road Bellevue, NL A0B 1B0
Listing Courtesy of:  CREA / Listed By: Hanlon Realty

  186 Broad Lake Road Bellevue, NL A0B 1B0

Active
$135,000 (CAD)
3
BED
1
BATH
938
SQFT

Description

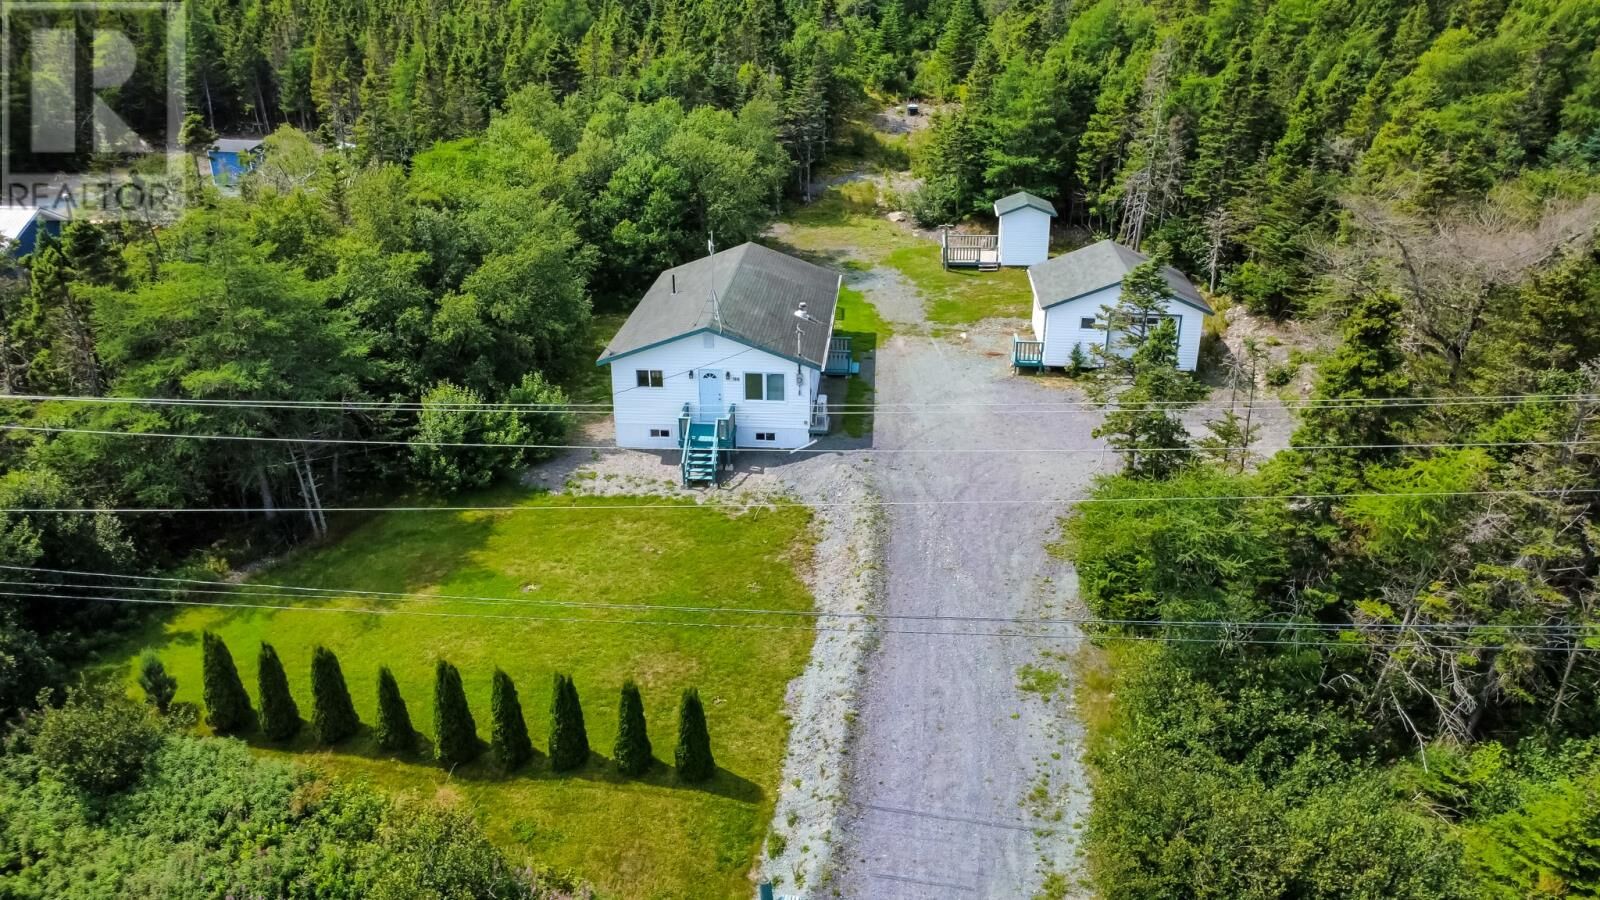
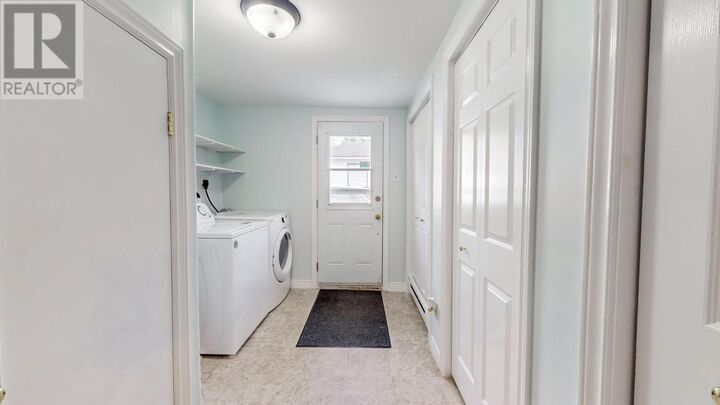
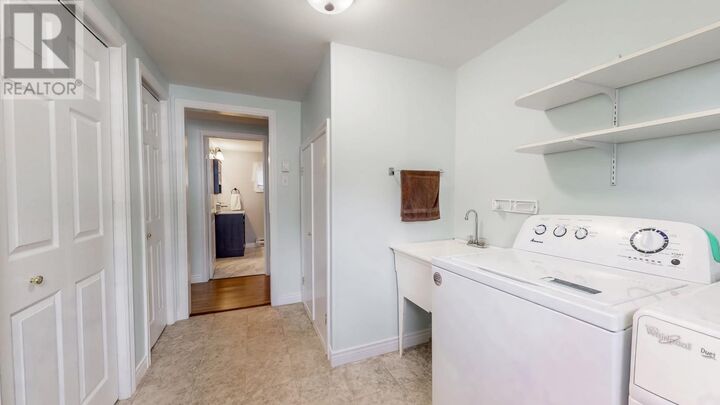
Looking for a private retreat surrounded by nature, yet still within easy reach of amenities? This charming property is located just over an hour from St. John’s, less than an hour from Clarenville, and only minutes from beautiful Bellevue Beach. Set on a spacious lot this property offers the perfect opportunity to slow down, relax, and enjoy everything the area has to offer. Outdoor enthusiasts will love the stunning hiking trails near by, with beautiful scenery and endless opportunities to explore the natural beauty of the region. You’re also just a 30-minute drive from the popular Dildo Boathouse and Brewery. The home has been freshly plastered and painted throughout and shows like new! With its comfortable layout you can move in and start enjoying it right away. Even better, the possibilities are endless! Use it as your year-round home, a peaceful cottage getaway, or an Airbnb/income property. Whether you’re looking for a place to call home or an investment opportunity, this property offers incredible flexibility. Outside, you’ll find two wired sheds, approximately 20' x 20' and 8' x 10', each complete with its own deck — ideal for storage, hobbies, workshops, or additional workspace. With convenient grade-level access through the side entrance, this property offers ease and accessibility. After years of creating wonderful memories here, the owners are ready to pass this special property on to its next chapter. Come experience the tranquility, explore the trails, enjoy the beach, and see for yourself how beautifully this property has been refreshed. (id:41440)

MLS®:
1302100
Taxes
$400
Type
Single-Family Home
Year Built
1985
Style
Bungalow

Listed By

Crystal Hanlon, Hanlon Realty
Source
CREA
Last checked Aug 20 2026 at 12:13 AM GMT+0000
Bathroom Details
  • Full Bathroom: 1
Property Features
  • Foundation: Concrete
Heating and Cooling
  • Mini-Split
Flooring
  • Mixed Flooring
Exterior Features
  • Vinyl Siding
  • Shingles
  • Roof: Unknown
  • Roof: Asphalt Shingle
Utility Information
  • Sewer: Septic Tank
Stories
  • 1
Living Area
  • 938 sqft
Location
   
Calculate drive times to this property
 
Powered by INRIX® Drive Time

Powered by Walk Score®
Disclaimer: REALTOR.CA The trademarks REALTOR®, REALTORS®, and the REALTOR® logo are controlled
by The Canadian Real Estate Association (CREA) and identify real estate professionals who are members of CREA. Listing Data Last Updated: 8/19/26 17:13

