14B Trail Avenue Brown's Arm, NL A0G 3A0
Listing Courtesy of:  CREA / Listed By: Krown Property Investments Inc.

  14B Trail Avenue Brown's Arm, NL A0G 3A0

Active (0 Days)
$249,000 (CAD)
3
BED
2
BATH
1,120
SQFT

Description

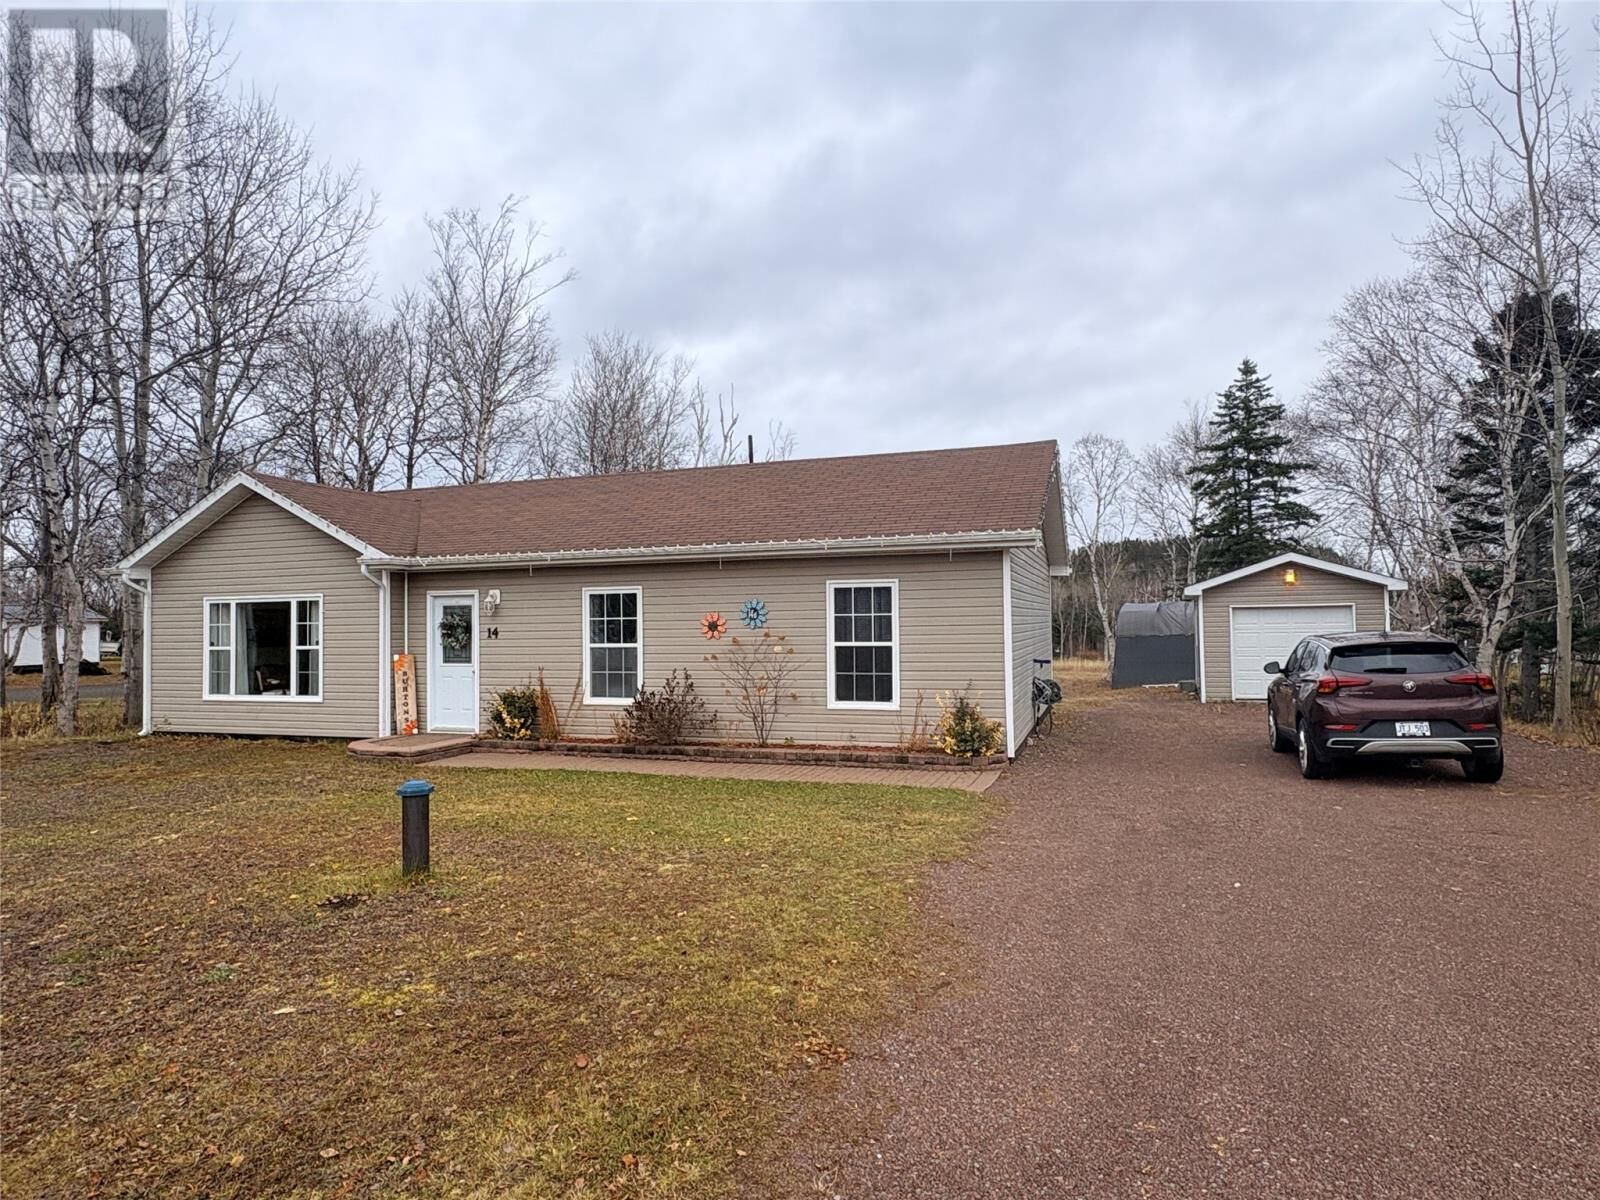
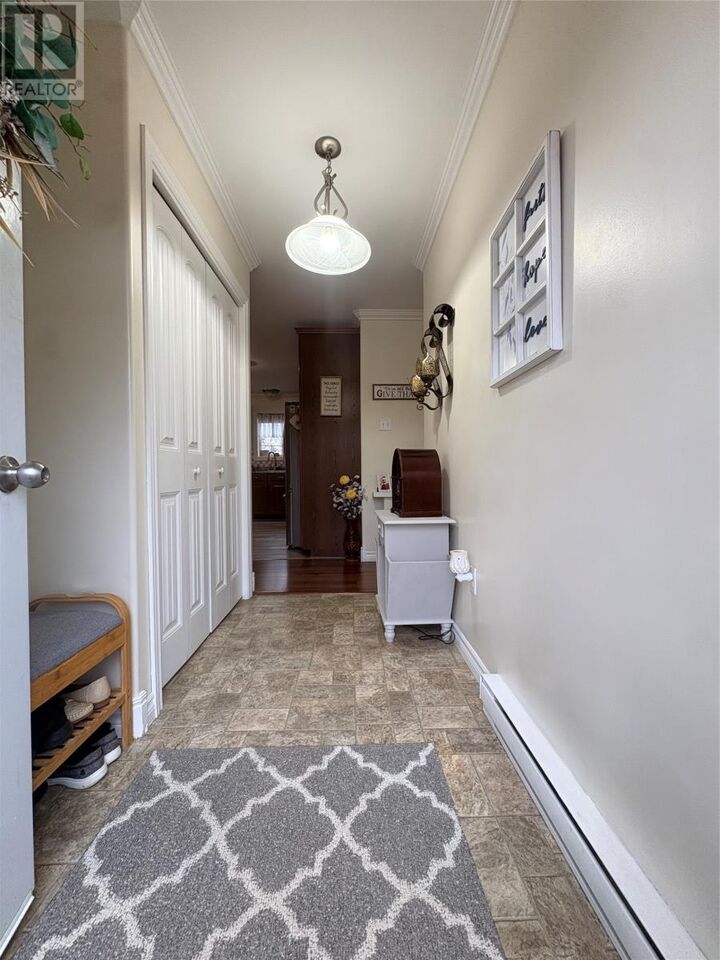
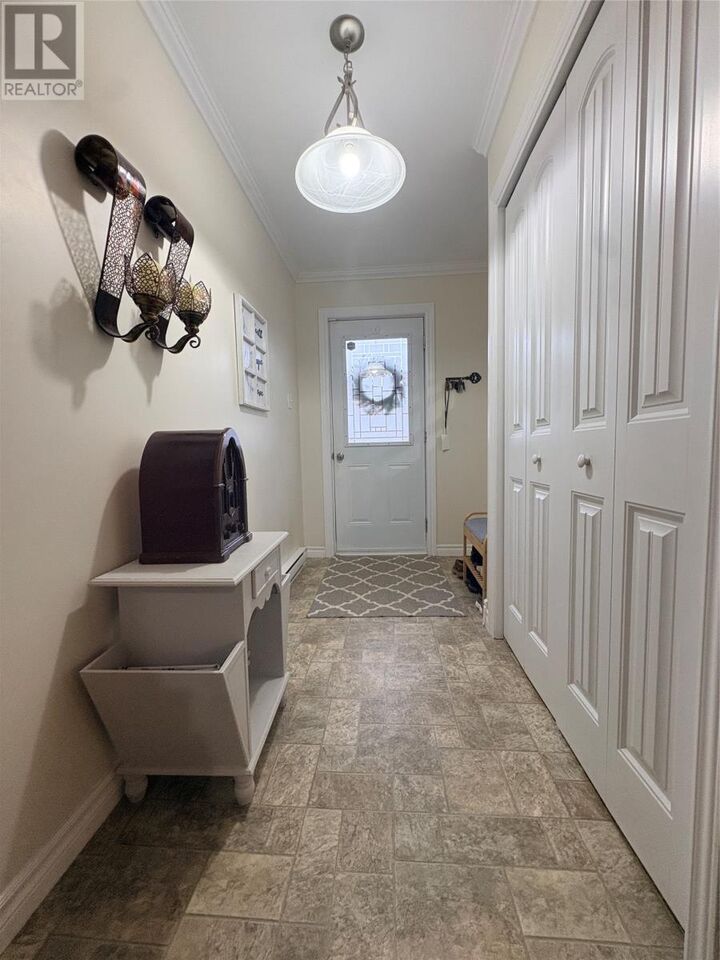
Beautiful Move-In Ready One Level Bungalow in Brown’s Arm in Central Newfoundland! If you’re looking for a comfortable, easy one-level living in a quiet setting, this beautiful home in Brown’s Arm is definitely worth a look! Built in 2010, this well-maintained home offers 3 bedrooms, including a spacious primary bedroom with its own ensuite. The heart of this home is its beautiful open-concept kitchen, dining and living area, creating a bright and welcoming space that’s perfect for entertaining family and friends. The kitchen features lots of cupboard space, plus an island and dishwasher, with plenty of room to enjoy everyday living. Just off the dining area, patio doors lead to a very large deck, providing excellent space for patio furniture, summer barbecues and outdoor enjoyment. The laundry room and utility room are conveniently combined, while the main bathroom is generously sized and features an additional linen/storage closet. Built on a concrete slab, this home offers convenient one-level living with no stairs or basement to worry about. Outside, you’ll appreciate the attractive interlocking stone entrance, complete with established perennial flower beds. Additional Features Include: 200-amp electrical panel, Electric baseboard heating, Detached 12’ x 16’ garage, 10’ x 24’ tent shed, Generous 150’ x 100’ lot and a quiet street in a peaceful setting. This is an efficient, compact and well-cared-for home that’s move-in ready and offers everything you need for comfortable living. Don’t miss out on this great opportunity in Brown’s Arm! Just 10 minutes from Lewisporte for all your shopping needs. Contact an agent today to arrange your private viewing. (id:41440)

MLS®:
1305355
Taxes
$500
Type
Single-Family Home
Year Built
2010
Style
Bungalow

Listed By

Gerry Canning, Krown Property Investments Inc.
Source
CREA
Last checked Nov 12 2026 at 8:17 PM GMT+0000
Bathroom Details
  • Full Bathrooms: 2
Interior Features
  • Washer
  • Refrigerator
  • Dishwasher
  • Microwave
  • Stove
  • Dryer
Property Features
  • Foundation: Concrete Slab
Heating and Cooling
  • Baseboard Heaters
  • Electric
  • Air Exchanger
Flooring
  • Laminate
  • Other
Exterior Features
  • Vinyl Siding
  • Roof: Unknown
  • Roof: Asphalt Shingle
Utility Information
  • Sewer: Septic Tank
Parking
  • Detached Garage
Stories
  • 1
Living Area
  • 1,120 sqft
Location
   
Calculate drive times to this property
 
Powered by INRIX® Drive Time

Powered by Walk Score®
Disclaimer: REALTOR.CA The trademarks REALTOR®, REALTORS®, and the REALTOR® logo are controlled
by The Canadian Real Estate Association (CREA) and identify real estate professionals who are members of CREA. Listing Data Last Updated: 11/12/26 12:17

