6 Chaissons Lane Cape St. George, NL A0N 1T0
Listing Courtesy of:  CREA / Listed By: Royal Lepage Nl Realty-Stephenville

  6 Chaissons Lane Cape St. George, NL A0N 1T0

Active (0 Days)
$159,000 (CAD)
4
BED
2
BATH
2,320
SQFT

Description

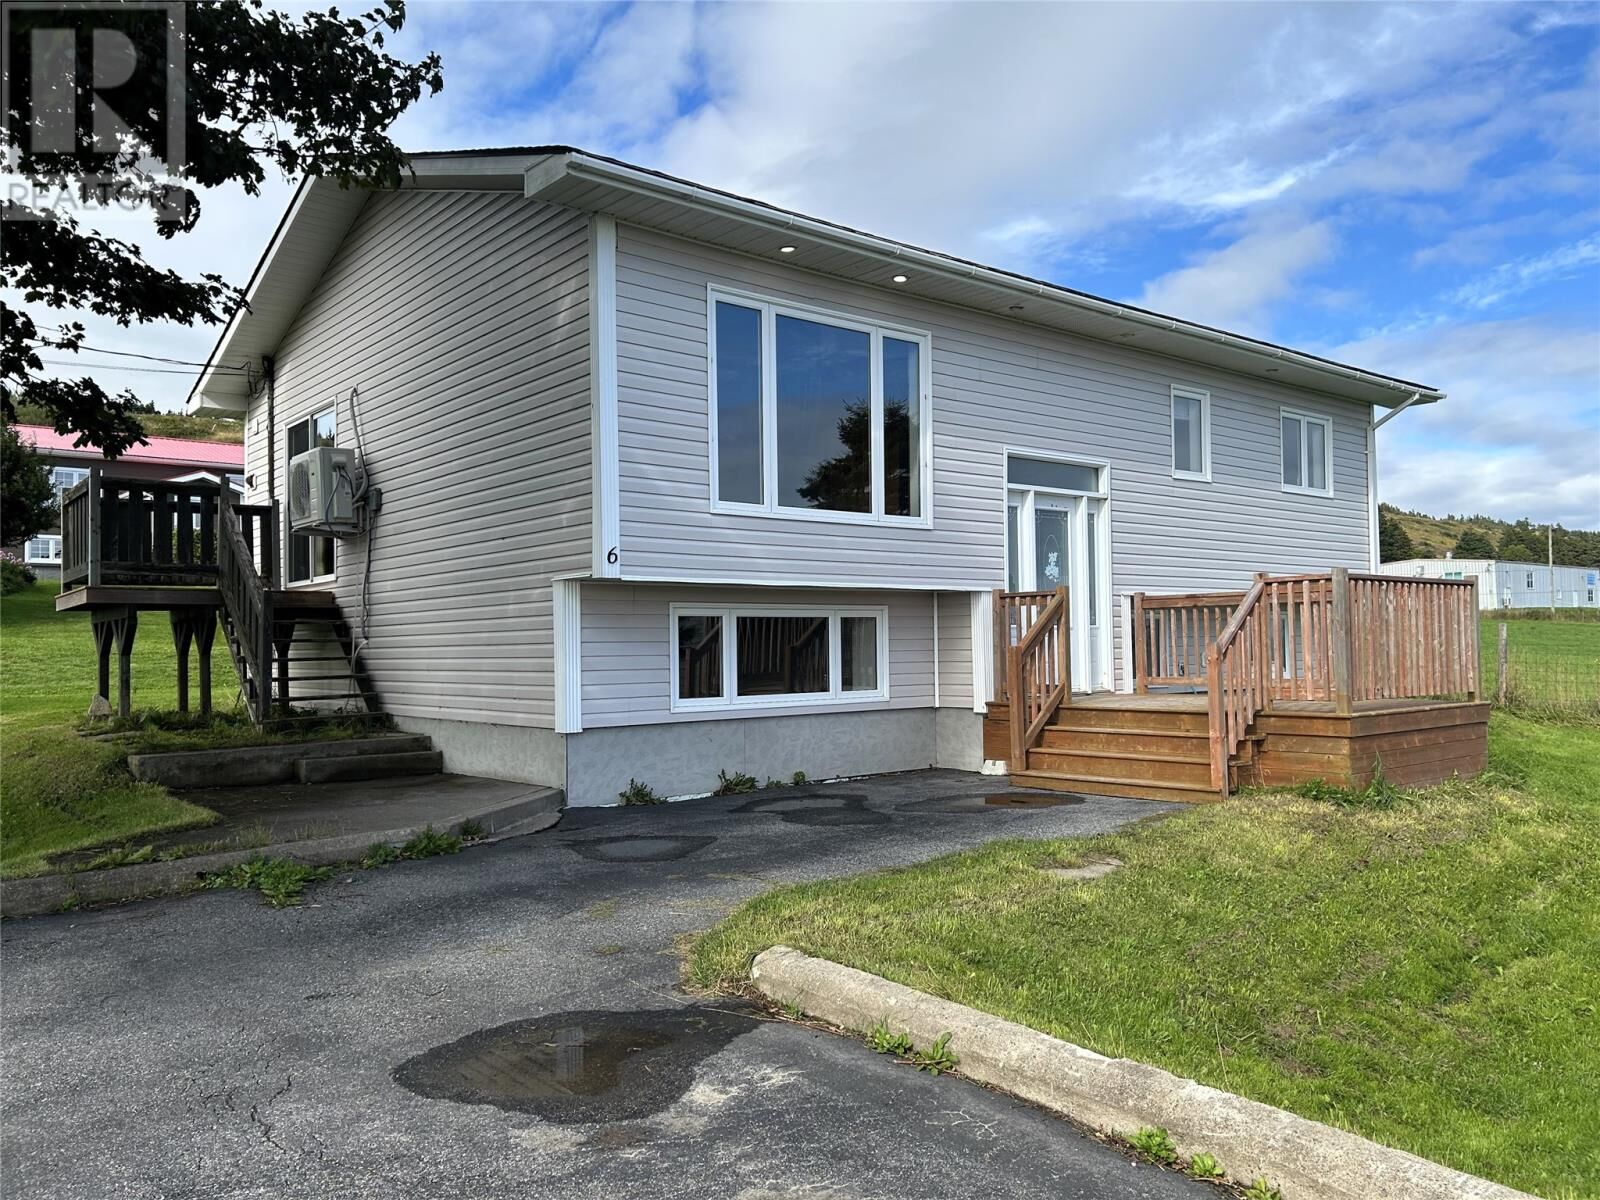
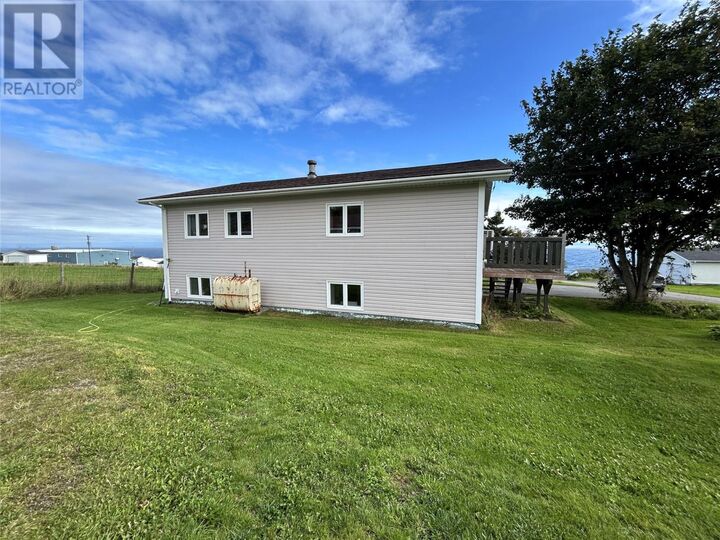
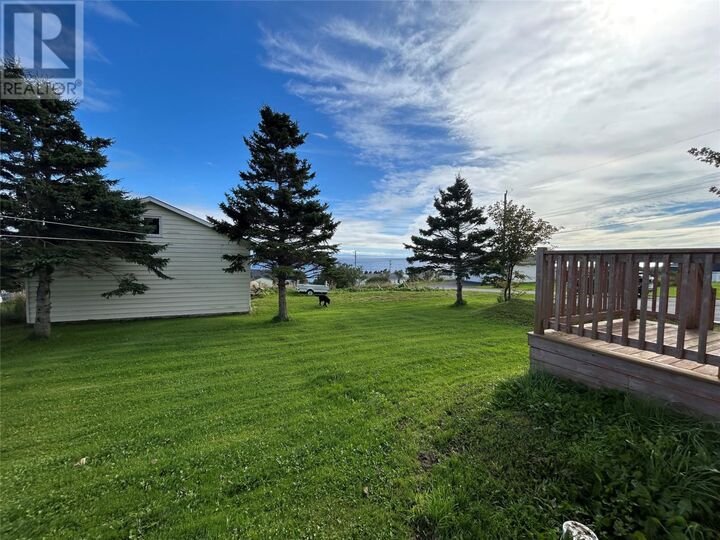
Welcome to 6 Chaissons Lane! If you're looking for breathtaking views, plenty of living space, and the charm and comfort of small-town living, this property is definitely worth a look! Located in the beautiful community of Cape St. George, this spacious 4-bedroom, 2-bathroom home offers approximately 2,320 sq. ft. of living space, complemented by stunning ocean and mountain views that perfectly capture the natural beauty of Newfoundland's west coast! The main level provides plenty of room for comfortable everyday living, while the fully developed lower level features a spacious rec room, additional bedroom, bathroom/laundry area, and utility room, with no shortage of storage space! With a functional layout spread across two levels, there's plenty of flexibility for growing families, entertaining guests, or simply enjoying a little extra room to make your own! This home also offers the convenience of multiple heating options, including wood, oil, and a heat pump. The best part? Several major upgrades have already been taken care of! Recent improvements include a new roof, heat pump, and hot water tank. With 2x6 construction, Styrofoam insulation, and R20 insulation, this well-insulated home offers added comfort throughout the seasons. Move-in ready and waiting for its new owners! Whether you're looking for a spacious family home or a peaceful place to settle down and enjoy a slower pace of life, this property offers a wonderful opportunity to embrace everything this scenic coastal community has to offer. Come experience the views, appreciate the space, and imagine the possibilities! Book your private viewing or virtual tour today and see for yourself what makes this property so special! (id:41440)

MLS®:
1304352
Type
Single-Family Home
Year Built
1985
Views
View, Ocean View

Listed By

Juliana King, Royal Lepage Nl Realty-Stephenville
Source
CREA
Last checked Oct 23 2026 at 9:55 PM GMT+0000
Bathroom Details
  • Full Bathrooms: 2
Interior Features
  • Refrigerator
  • Microwave
Property Features
  • Foundation: Concrete
Heating and Cooling
  • Heat Pump
  • Wood
  • Oil
Flooring
  • Laminate
  • Other
  • Concrete Slab
Exterior Features
  • Vinyl Siding
  • Roof: Unknown
  • Roof: Asphalt Shingle
Utility Information
  • Sewer: Septic Tank
Stories
  • 1
Living Area
  • 2,320 sqft
Location
   
Calculate drive times to this property
 
Powered by INRIX® Drive Time

Powered by Walk Score®
Disclaimer: REALTOR.CA The trademarks REALTOR®, REALTORS®, and the REALTOR® logo are controlled
by The Canadian Real Estate Association (CREA) and identify real estate professionals who are members of CREA. Listing Data Last Updated: 10/23/26 14:55

