102 Bareneed Road Coley's Point South, NL A0A 1X0
Listing Courtesy of:  CREA / Listed By: Bluekey Realty Inc.

  102 Bareneed Road Coley's Point South, NL A0A 1X0

Active (0 Days)
$349,900 (CAD)
4
BED
2
BATH
1,857
SQFT

Description

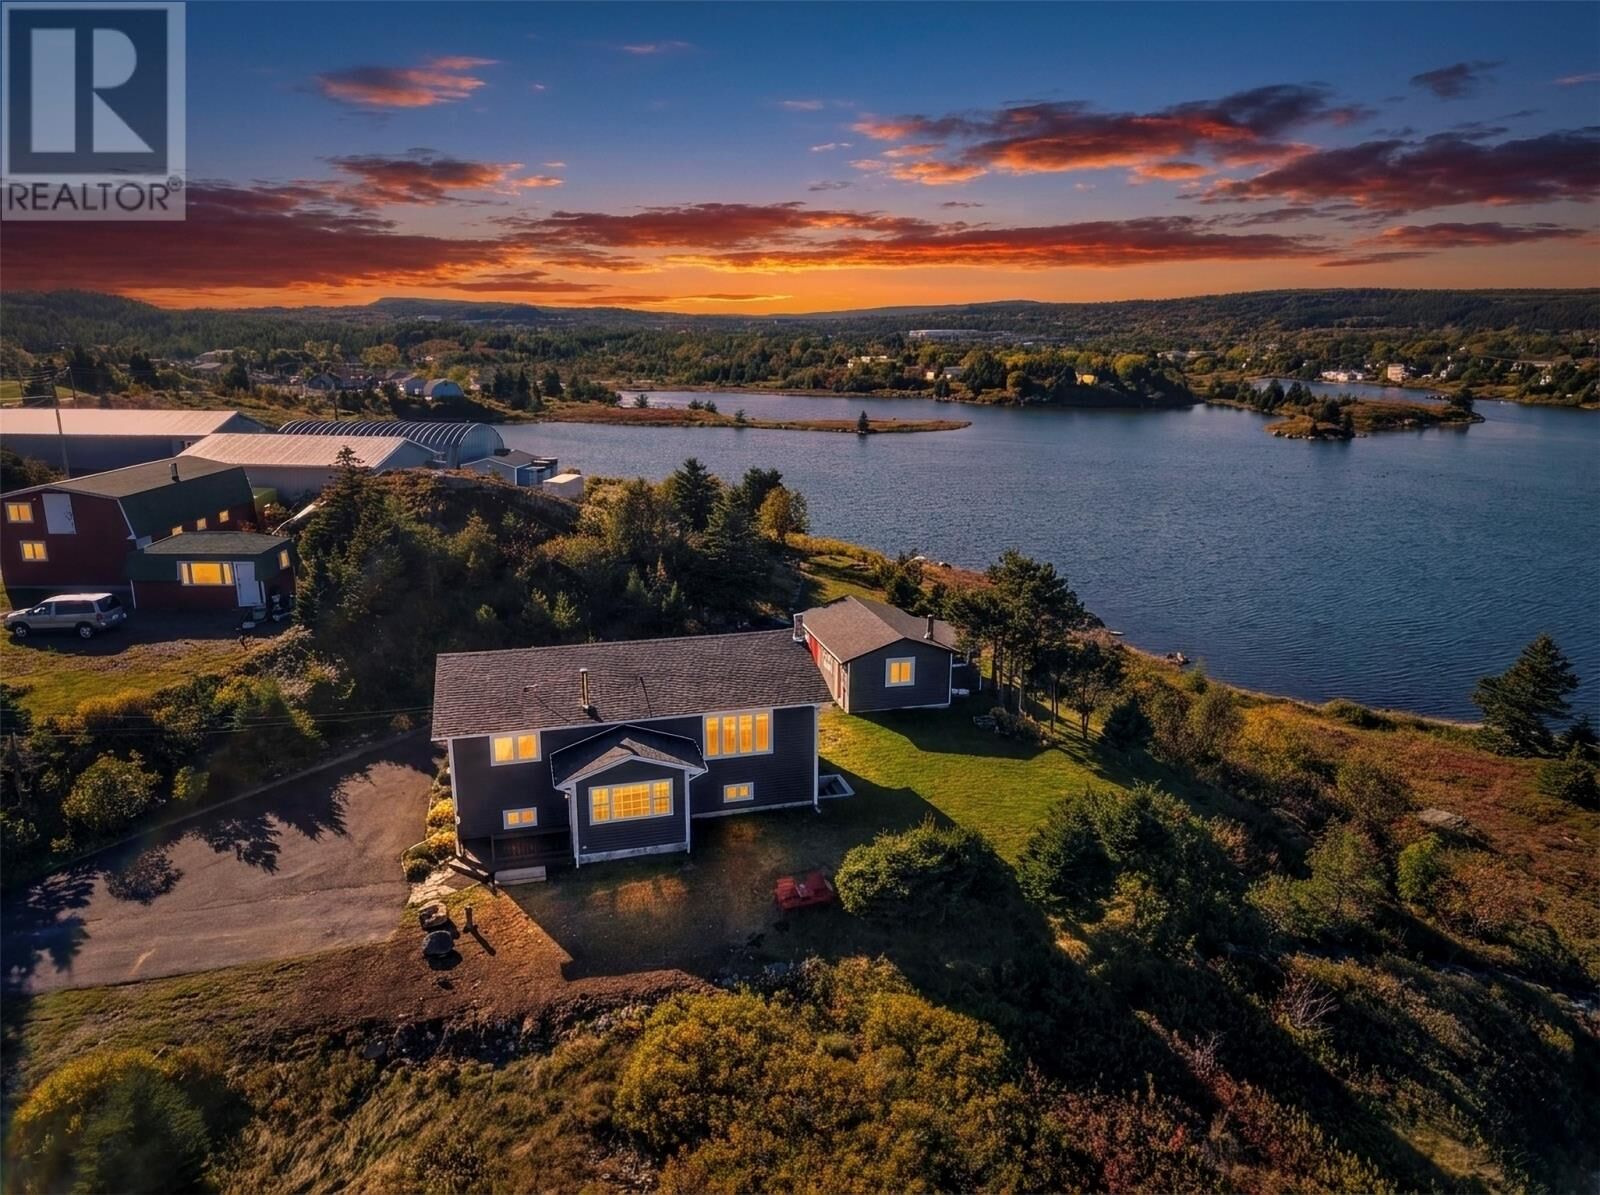
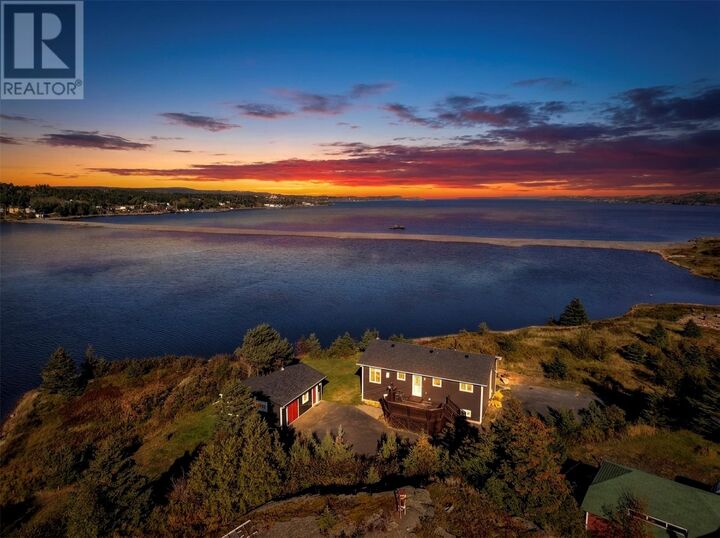
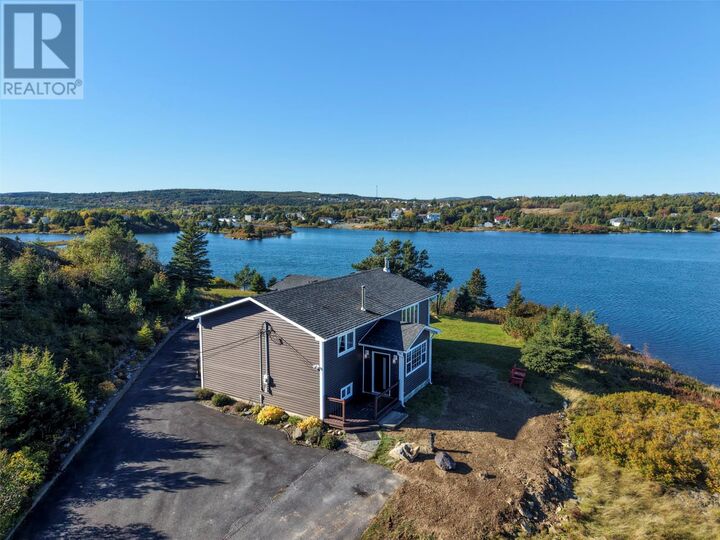
Welcome to your dream oceanfront property! Located in a desirable no-tax area, this beautiful home offers stunning ocean views and a peaceful setting to call home. The main floor features two bedrooms, a full 3-piece bathroom, and a bright, inviting living room where you can take in the fantastic ocean views. The custom kitchen, complete with granite countertops, adds a touch of elegance and functionality to the heart of the home. Downstairs, you’ll find two additional rooms offering flexible space for bedrooms, a home office, hobbies, or whatever best suits your needs. A cozy rec room provides the perfect spot to relax, while the renovated 3-piece bathroom features a new stand-up shower for added comfort and convenience. The home is efficiently heated with electric heat and two mini-split heat pumps. Outside, enjoy the beautifully landscaped property with plenty of space to relax and unwind, along with a storage shed and an abundance of berry bushes, including blueberries, cranberries, and raspberries. Numerous updates have been completed in recent years, including shingles and siding on both the garage and shed, all-new plumbing, fresh paint throughout, an exterior door, and a brand-new drilled well. With breathtaking ocean views, flexible living space, and a beautiful outdoor setting, this property offers a wonderful opportunity to enjoy coastal living. Your dream home by the ocean awaits! As per sellers direction there will be no presentation of offers until October 20th 3PM, all offers to be left open until 8PM the same day. (id:41440)

MLS®:
1304413
Type
Single-Family Home
Year Built
2002

Listed By

Sarah Morgan, Bluekey Realty Inc.
Source
CREA
Last checked Oct 15 2026 at 10:50 PM GMT+0000
Bathroom Details
  • Full Bathrooms: 2
Interior Features
  • Washer
  • Refrigerator
  • Dishwasher
  • Stove
  • Dryer
Property Features
  • Foundation: Concrete
Heating and Cooling
  • Electric
  • Mini-Split
Flooring
  • Laminate
Exterior Features
  • Vinyl Siding
  • Roof: Unknown
  • Roof: Asphalt Shingle
Utility Information
  • Sewer: Septic Tank
Stories
  • 1
Living Area
  • 1,857 sqft
Location
   
Calculate drive times to this property
 
Powered by INRIX® Drive Time

Powered by Walk Score®
Disclaimer: REALTOR.CA The trademarks REALTOR®, REALTORS®, and the REALTOR® logo are controlled
by The Canadian Real Estate Association (CREA) and identify real estate professionals who are members of CREA. Listing Data Last Updated: 10/15/26 15:50

