11 Chaytors Place Conception Bay South, NL A1W 4G1
Listing Courtesy of:  CREA / Listed By: eXp Realty

  11 Chaytors Place Conception Bay South, NL A1W 4G1

Active
$499,900 (CAD)
3
BED
3
BATH
3,600
SQFT

Description

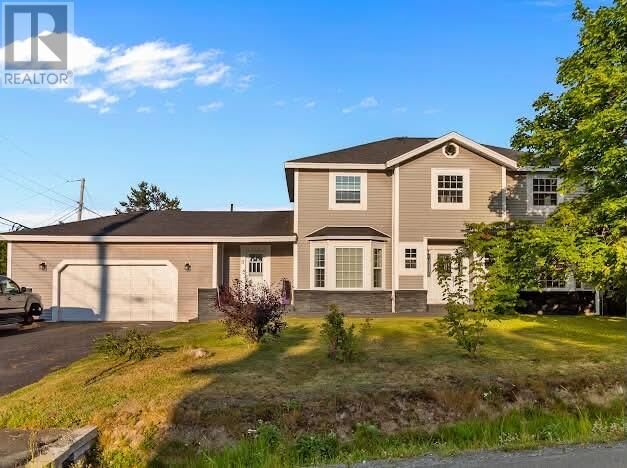
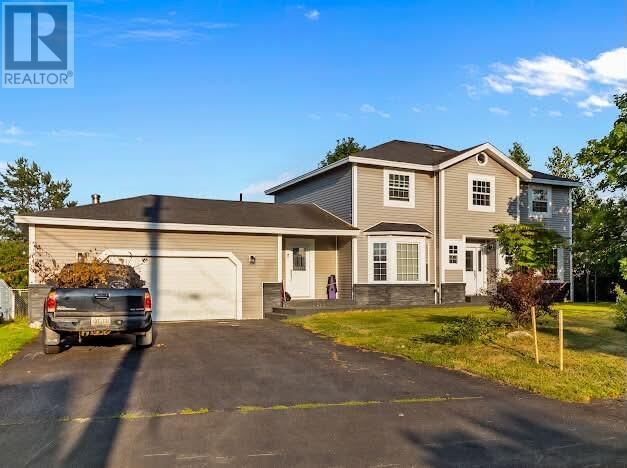
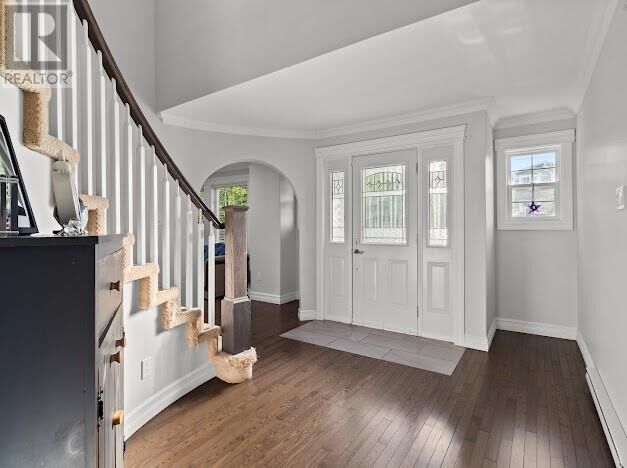
Welcome to this beautiful and spacious two-storey home, perfectly situated on a lovely lot in Conception Bay South. Offering three bedrooms, multiple living spaces and plenty of room to grow, this home combines comfort, functionality and beautiful surroundings. Step inside to a bright and inviting main level featuring a gorgeous kitchen with plenty of space for everyday living and entertaining. The kitchen flows into the dining area and a comfortable family room, while a separate formal living room provides an additional space to relax, entertain or gather with family. A convenient half bathroom completes the main living area. From the main level, step outside onto the beautiful back deck overlooking the property, an ideal spot for summer barbecues, morning coffee or simply enjoying the outdoors. A large attached garage offers excellent space for parking, storage and all the extras. Upstairs, you'll find three generously sized bedrooms and a full main bathroom complete with a relaxing soaker tub. The spacious primary suite feels like its own retreat, featuring a private ensuite with another soaker tub and a walk-in closet. Some of the bedrooms even enjoy glimpses of the ocean, adding to the charm of this beautiful CBS property. The unfinished basement offers a blank canvas with plenty of potential to create additional living space tailored to your needs, whether you envision a rec room, home gym, office, additional storage or a combination of spaces. With its spacious layout, multiple living areas, beautiful lot, attached garage and room to make the home your own, this Conception Bay South property offers an incredible opportunity for its next owners. As per sellers directives offers are due at 12pm September 1, 2026 & are to be left open until 5pm said day. (id:41440)

MLS®:
1302418
Taxes
$3,327(2026)
Type
Single-Family Home
Year Built
1986
Style
2 Level
Views
Ocean View

Listed By

Dwayne Rowe, eXp Realty
Source
CREA
Last checked Aug 27 2026 at 8:40 PM GMT+0000
Bathroom Details
  • Full Bathrooms: 2
  • Partial Bathroom: 1
Interior Features
  • Washer
  • Refrigerator
  • Dishwasher
  • Stove
  • Dryer
Property Features
  • Foundation: Concrete
Heating and Cooling
  • Baseboard Heaters
  • Electric
  • Mini-Split
  • Air Exchanger
Flooring
  • Hardwood
  • Carpeted
  • Ceramic
  • Mixed Flooring
  • Marble
Exterior Features
  • Vinyl Siding
  • Shingles
  • Roof: Unknown
  • Roof: Asphalt Shingle
Utility Information
  • Sewer: Municipal Sewage System
Parking
  • Attached Garage
  • Garage
Stories
  • 2
Living Area
  • 3,600 sqft
Location
   
Calculate drive times to this property
 
Powered by INRIX® Drive Time

Powered by Walk Score®
Disclaimer: REALTOR.CA The trademarks REALTOR®, REALTORS®, and the REALTOR® logo are controlled
by The Canadian Real Estate Association (CREA) and identify real estate professionals who are members of CREA. Listing Data Last Updated: 8/27/26 13:40

