150 Peachytown Road Conception Bay South, NL A1X 7C4
Listing Courtesy of:  CREA / Listed By: eXp Realty

  150 Peachytown Road Conception Bay South, NL A1X 7C4

Active (0 Days)
$499,900 (CAD)
3
BED
3
BATH
2,570
SQFT

Description

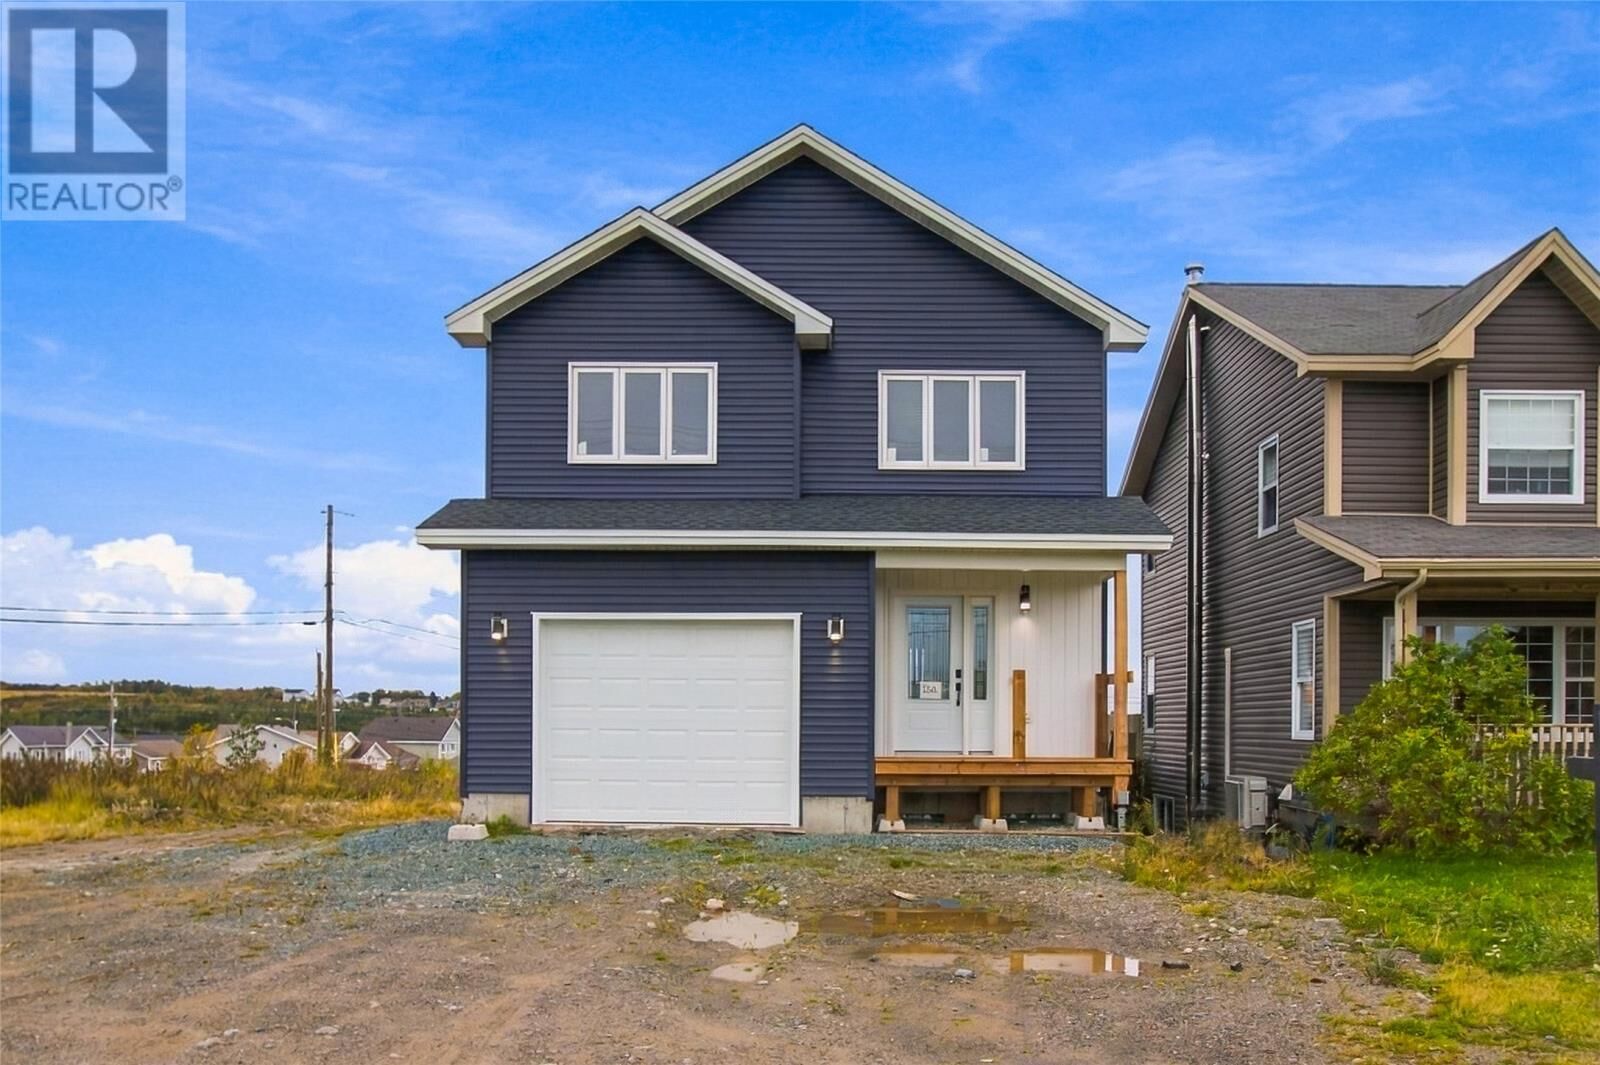
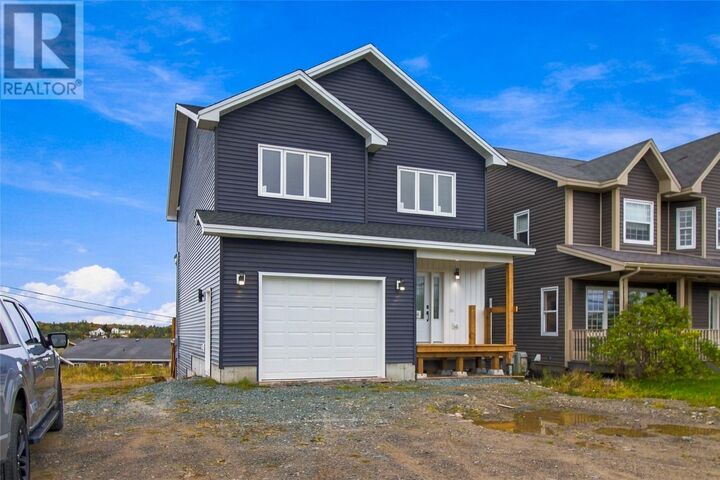
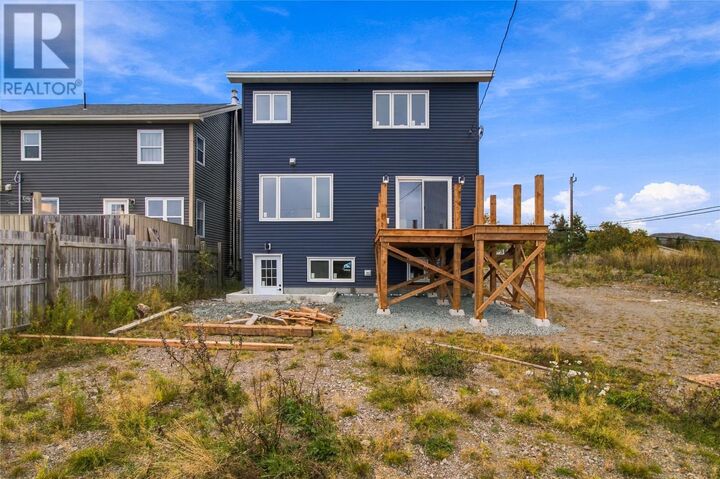
NEW HOME CONSTRUCTION IN FOXTRAP | CBS Welcome to this beautiful new-construction two-storey home in Foxtrap, Conception Bay South, featuring an attached in-house garage, thoughtfully designed layout, and plenty of room to grow. The main floor offers a bright and spacious open-concept design with a welcoming entrance, living room, dining area, and modern kitchen. The kitchen includes a convenient walk-in pantry, while a half bath adds functionality to the main level. Upstairs, you’ll find three spacious bedrooms, two full bathrooms, and the convenience of second-floor laundry. The primary suite features a private ensuite complete with a corner shower and separate soaker tub, creating a comfortable retreat at the end of the day. The lower level is currently unfinished, offering excellent potential for future development. There is ample storage space along with a large area that could be finished as a rec room and bathroom. For purchasers looking to customize the home before closing, the lower-level rec room and bathroom can be completed as an option. The property also offers rear yard access, providing convenient access to the backyard and future potential for a detached garage, additional parking, or other outdoor projects. Appliances are negotiable, giving the purchaser flexibility to customize the home to their needs. A fantastic opportunity to own a brand-new home in Foxtrap with modern living space, an attached garage, unfinished lower-level potential, and room to expand in the future. As per the Sellers Directive, there will be no presentation of any submitted or written offers until 3pm October 19th and left open until 8pm the same day for acceptance. (id:41440)

MLS®:
1304094
Taxes
$2,400
Type
Single-Family Home
Year Built
2026
Style
2 Level
Views
Ocean View

Listed By

Justin Hollett, eXp Realty
Source
CREA
Last checked Oct 16 2026 at 3:25 PM GMT+0000
Bathroom Details
  • Full Bathrooms: 2
  • Partial Bathroom: 1
Property Features
  • Foundation: Concrete
Heating and Cooling
  • Electric
  • Air Exchanger
Flooring
  • Laminate
  • Carpeted
Exterior Features
  • Vinyl Siding
  • Roof: Unknown
  • Roof: Asphalt Shingle
Utility Information
  • Sewer: Municipal Sewage System
Parking
  • Attached Garage
  • Garage
Stories
  • 2
Living Area
  • 2,570 sqft
Location
   
Calculate drive times to this property
 
Powered by INRIX® Drive Time

Powered by Walk Score®
Disclaimer: REALTOR.CA The trademarks REALTOR®, REALTORS®, and the REALTOR® logo are controlled
by The Canadian Real Estate Association (CREA) and identify real estate professionals who are members of CREA. Listing Data Last Updated: 10/16/26 08:25

