18 Lodge Road Conception Bay South, NL A1X 2G4
Listing Courtesy of:  CREA / Listed By: Keller Williams Platinum Realty

  18 Lodge Road Conception Bay South, NL A1X 2G4

Active
$574,900 (CAD)
3
BED
3
BATH
2,588
SQFT

Description

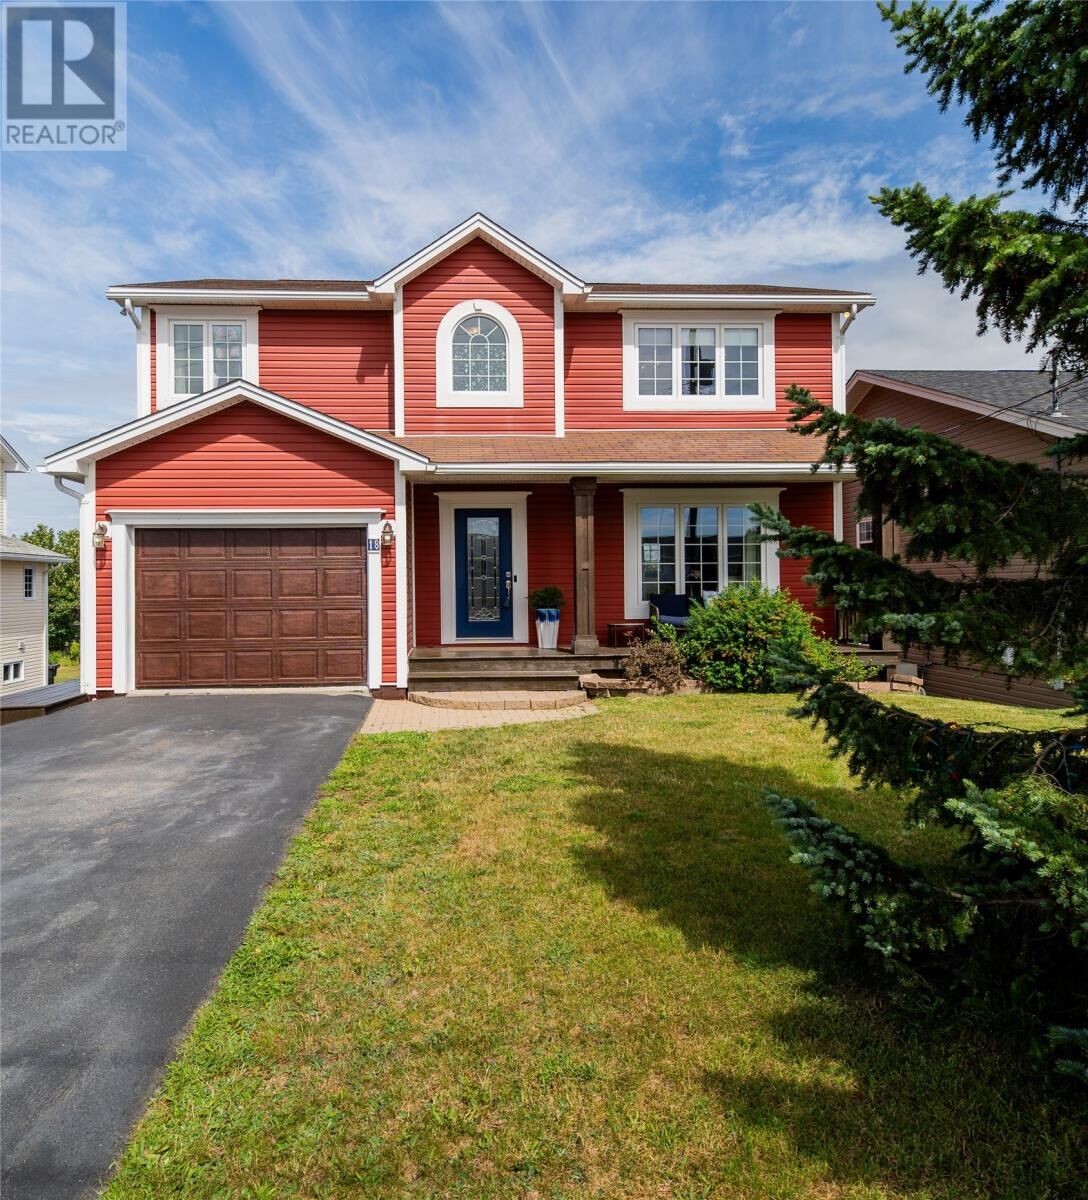
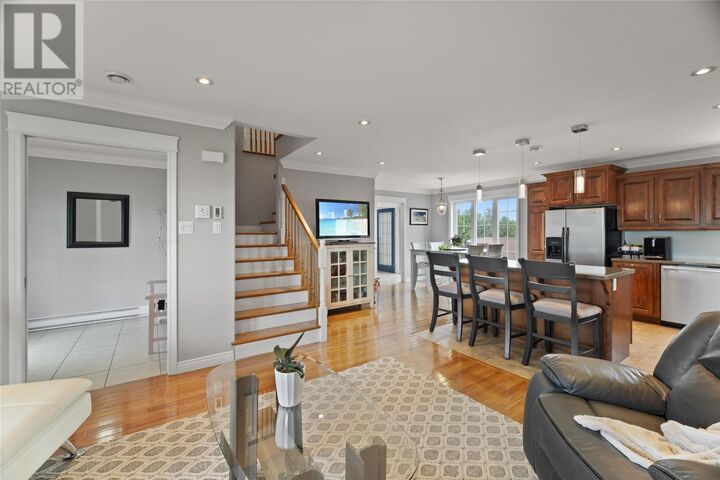
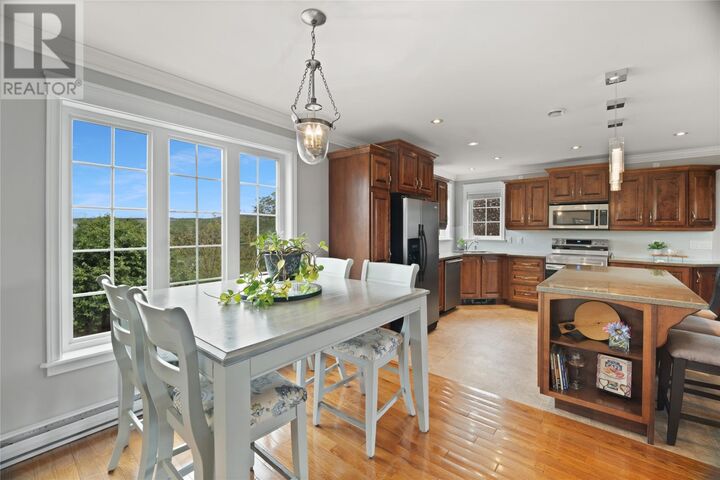
Welcome to 18 Lodge Road, a beautifully maintained two-storey home in Conception Bay South just steps away from the ocean. Lovingly built by the current owners, this home has been thoughtfully designed, meticulously maintained, and is ready to welcome its next owners. Step inside to a bright, open concept main floor where the kitchen, dining, and living areas come together to create an inviting space for everyday living and entertaining. The kitchen features a walk-in pantry, while the propane fireplace adds warmth to the living room. Patio doors off the dining area lead to the back deck, perfect for summer barbecues or your morning coffee. Upstairs you'll find three spacious bedrooms, including the primary with a walk-in closet and ensuite. A full bathroom and a conveniently located laundry room complete the upper level. The bright and fully developed lower level offers even more space to enjoy with a large rec room, wet bar, bathroom and large back porch with storage closet, the walk-out basement has access to a lower patio—ideal for entertaining or creating the perfect family hangout. Outside, you'll find a fully fenced, low-maintenance gravel backyard with rear yard access and a detached garage, plenty of space for storage, hobbies, or outdoor tools and toys. Built with quality and energy efficiency in mind, this home features pre-engineered floor trusses, Royal Crest hurricane-lock siding, Low-E gas windows, enhanced insulation, a high-efficiency heat recovery air handling system, and fibre mesh concrete garage floors. Conveniently located just minutes from schools, recreation facilities, and highways, this home offers the perfect blend of quality construction, everyday comfort, and breathtaking ocean views. As per the Seller's Direction Regarding Offers, there will be no conveyance of any written signed offers prior to 12PM on Friday August 14, with all offers to remain open until 5PM the same day. (id:41440)

MLS®:
1301377
Taxes
$3,075(2026)
Type
Single-Family Home
Year Built
2009
Style
2 Level

Listed By

Josh Stokes, Keller Williams Platinum Realty
Source
CREA
Last checked Aug 10 2026 at 7:12 PM GMT+0000
Bathroom Details
  • Full Bathrooms: 2
  • Partial Bathroom: 1
Interior Features
  • Washer
  • Refrigerator
  • Dishwasher
  • Microwave
  • Stove
  • Dryer
Property Features
  • Fireplace: Insert
  • Fireplace: Total: 1
  • Fireplace: Propane
  • Foundation: Concrete
Heating and Cooling
  • Electric
  • Propane
  • Mini-Split
  • Air Exchanger
Flooring
  • Laminate
  • Hardwood
  • Carpeted
Exterior Features
  • Vinyl Siding
  • Roof: Unknown
  • Roof: Asphalt Shingle
Utility Information
  • Sewer: Municipal Sewage System
Parking
  • Attached Garage
  • Detached Garage
Stories
  • 2
Living Area
  • 2,588 sqft
Location
   
Calculate drive times to this property
 
Powered by INRIX® Drive Time

Powered by Walk Score®
Disclaimer: REALTOR.CA The trademarks REALTOR®, REALTORS®, and the REALTOR® logo are controlled
by The Canadian Real Estate Association (CREA) and identify real estate professionals who are members of CREA. Listing Data Last Updated: 8/10/26 12:12

