

Listing Courtesy of:  CREA / Listed By: Royal Lepage Atlantic Homestead
 CREA / Listed By: Royal Lepage Atlantic Homestead
 6 Horizon Place Conception Bay South, NL A1W 4L6
Active (1 Days)
$529,900 (CAD)
OPEN HOUSE TIMES
-
OPENSun, Sep 132:00 pm - 4:00 pm
Description
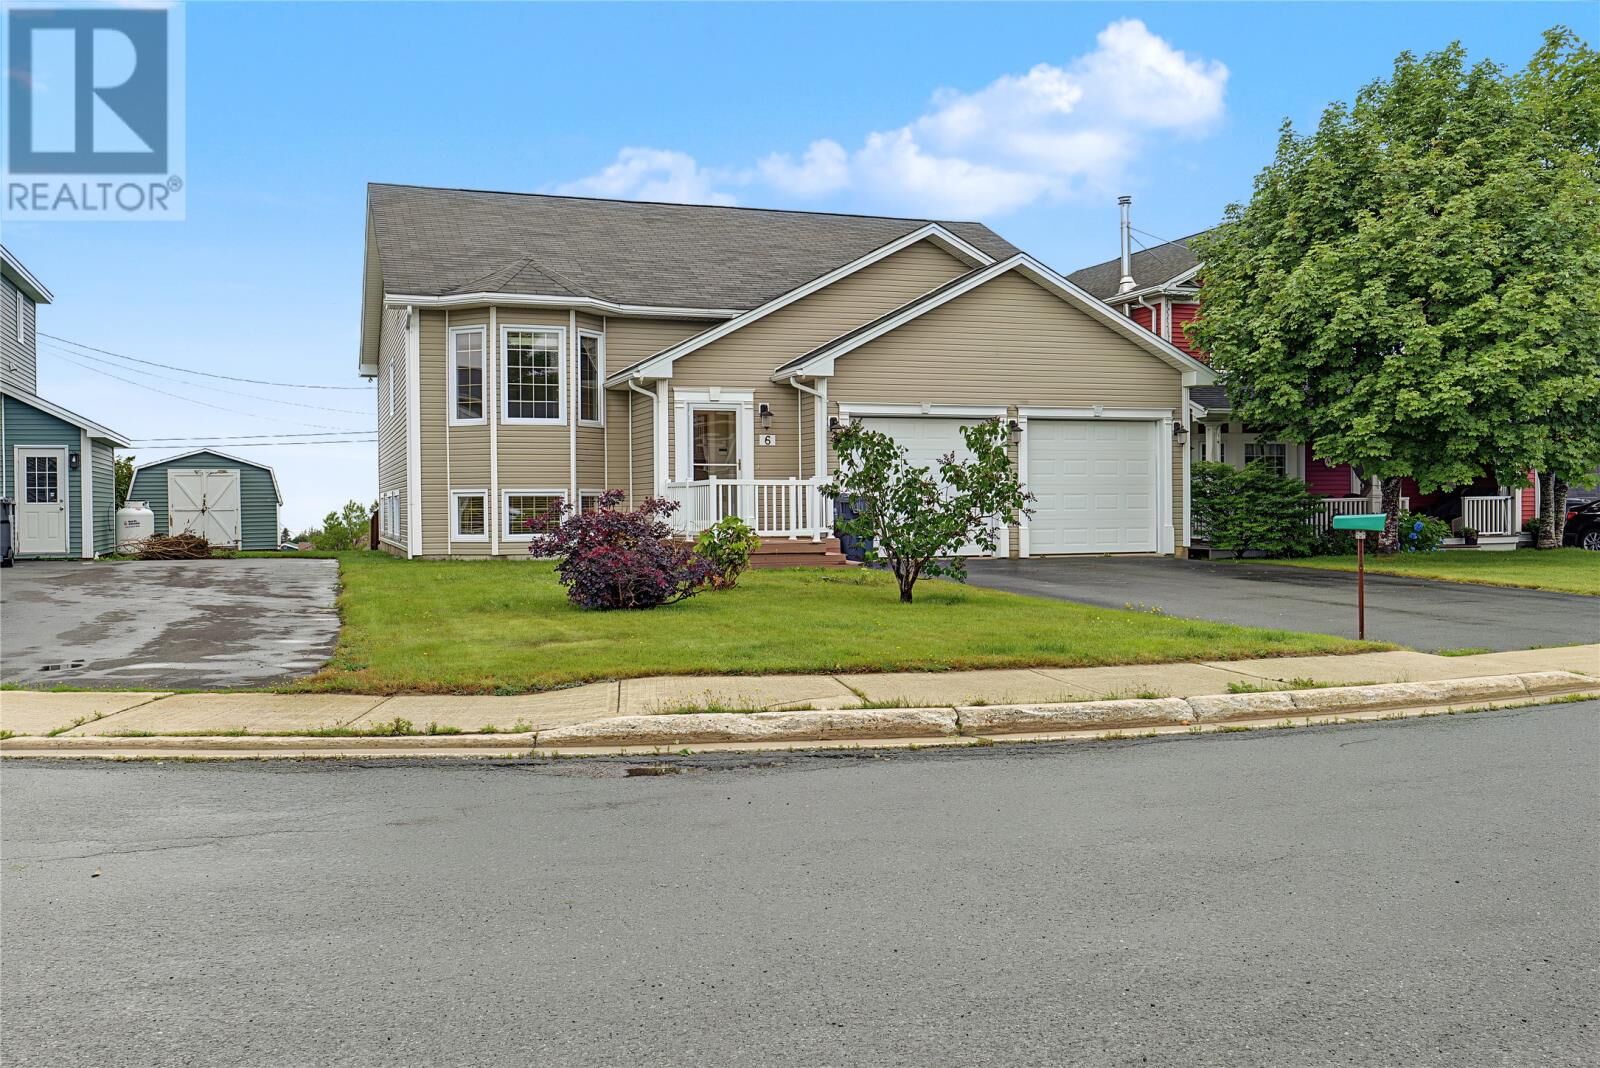
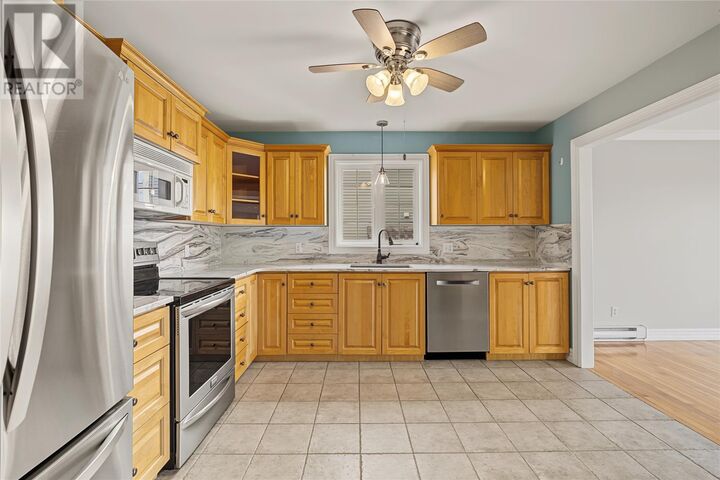
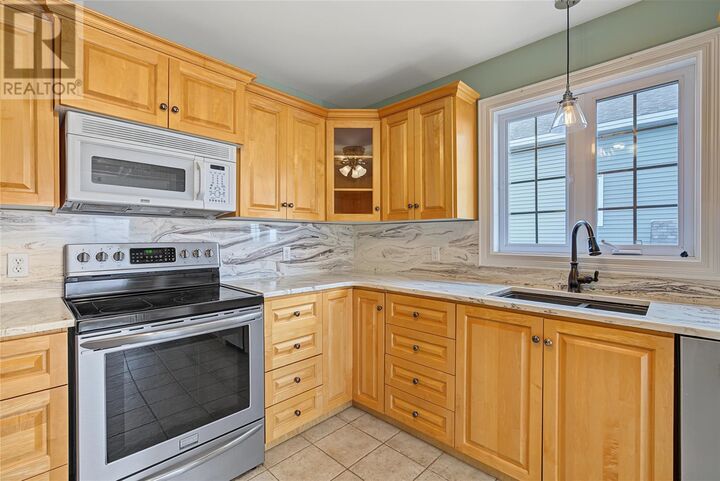
Welcome to this spacious 3-bedroom, 3-bathroom split-entry bungalow, ideally situated on a quiet cul-de-sac and offering plenty of room for the whole family. The bright and inviting main level features a large functional kitchen and an impressive open living and dining area, where large windows showcase sweeping views of Conception Bay. Step outside onto the large deck off the living room—the perfect spot to relax, entertain, and take in the beautiful surroundings. The spacious primary bedroom offers its own private ensuite along with two walk-in closets, while two additional bedrooms and the main bathroom complete the main floor. Downstairs, you’ll find an abundance of additional living and working space, including a large rec room, office, den, third bathroom, laundry room, storage area, and workshop—giving you plenty of flexibility for a home office, hobbies, guests, or growing family needs. An attached garage adds everyday convenience, while the cul-de-sac location, generous living space, and beautiful bay views make this home one you won’t want to miss. As per the attached Seller’s Direction: No conveyance of any written signed offers prior to 5:00 PM on September 14th, 2026. All offers are to remain open until 10:00 PM on September 14th, 2026. (id:41440)
MLS®:
1302829
1302829
Taxes
$3,336
$3,336
Type
Single-Family Home
Single-Family Home
Year Built
2006
2006
Views
Ocean View
Ocean View
Listed By
Stephen Porter, Royal Lepage Atlantic Homestead
Source
CREA
Last checked Sep 9 2026 at 7:54 PM GMT+0000
CREA
Last checked Sep 9 2026 at 7:54 PM GMT+0000
Bathroom Details
- Full Bathrooms: 3
Interior Features
- Refrigerator
- Dishwasher
- Central Vacuum
- Stove
Property Features
- Foundation: Concrete
Heating and Cooling
- Electric
- Mini-Split
- Air Exchanger
Flooring
- Laminate
- Hardwood
- Mixed Flooring
Exterior Features
- Vinyl Siding
- Roof: Unknown
- Roof: Asphalt Shingle
Utility Information
- Sewer: Municipal Sewage System
Parking
- Attached Garage
- Garage
Stories
- 1
Living Area
- 3,135 sqft
Location
Disclaimer: The trademarks REALTOR®, REALTORS®, and the REALTOR® logo are controlled
by The Canadian Real Estate Association (CREA) and identify real estate professionals who are members of CREA. Listing Data Last Updated: 9/9/26 12:54
The trademarks REALTOR®, REALTORS®, and the REALTOR® logo are controlledby The Canadian Real Estate Association (CREA) and identify real estate professionals who are members of CREA. Listing Data Last Updated: 9/9/26 12:54

