7 Center Island Road Fogo Island, NL A0G 2X0
Listing Courtesy of:  CREA / Bluekey Realty Inc.

  7 Center Island Road Fogo Island, NL A0G 2X0

Active
$359,999 (CAD)
6
BED
4
BATH
1,607
SQFT

Description

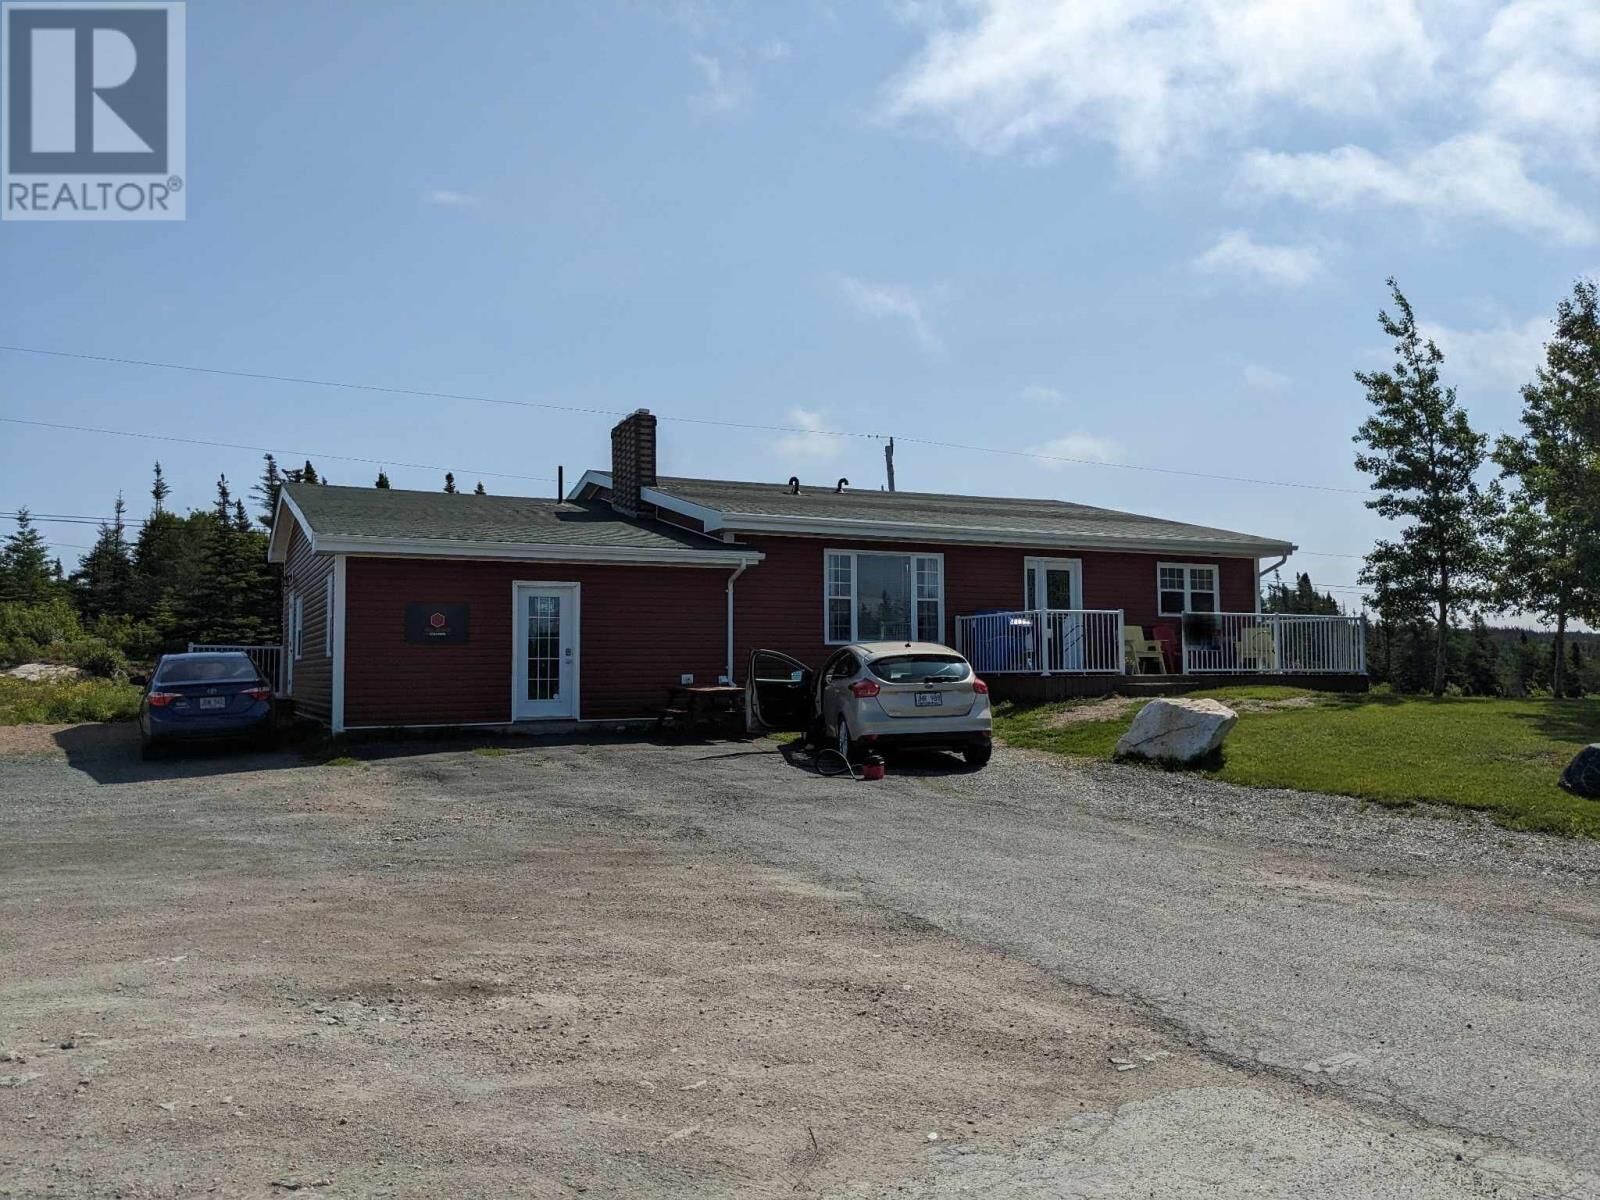
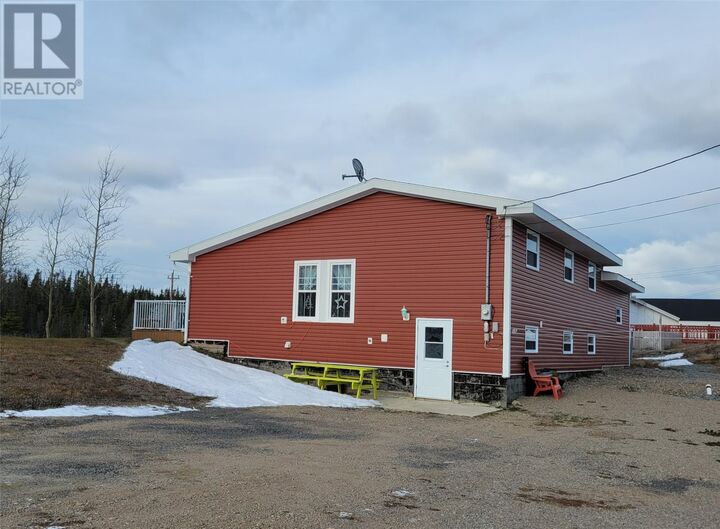
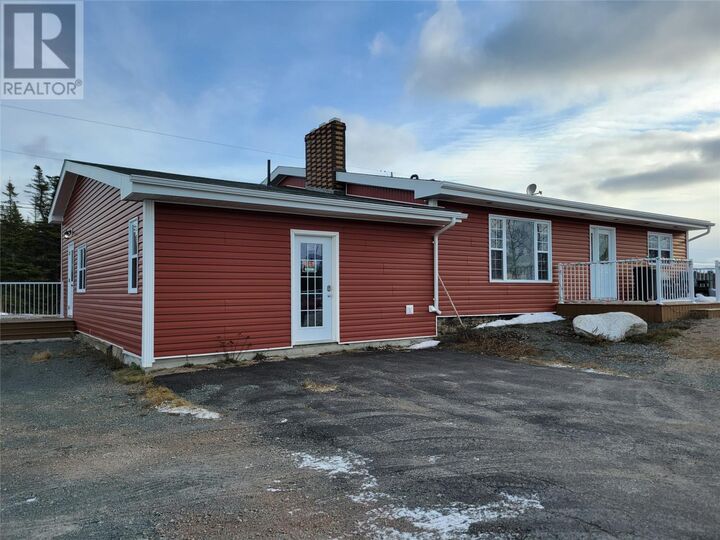
Welcome to 7 Center Island Road, a breathtaking property situated on the serene and captivating Fogo Island. This stunning residence offers a unique blend of contemporary design, natural beauty, and tranquil surroundings, making it an ideal retreat for those seeking a peaceful escape. This is an amazing property on an oversized lot. This property is a must see! A spacious house with three bedrooms, a two bedroom basement apartment, a bed sitting room and a commercial space to rent out. This is an ideal investment property close to school, hospital, arena, and shopping. Located on Fogo Island, known for its rugged beauty and rich cultural heritage, this property allows you to immerse yourself in the unique charm of the island. Explore the dramatic landscapes, hike the picturesque trails, and engage with the local community, known for their warmth and welcoming spirit. It is located 5 kms from the beautiful Fogo Island Inn and 6 kms from one of the corners of the Flat Earth. CBS - 60 Minutes called it a remote jewel of the coast of Canada! Whether you are seeking a peaceful retreat, a place to reconnect with nature, or a home that reflects the beauty of its surroundings, 7 Center Island Road on Fogo Island offers a truly exceptional living experience. Come and discover the magic of this extraordinary property, where tranquility and natural beauty converge. There is two other lots one is approximately 80 x 150 and is a crown grant and the other is 100 x 300 and it is level and used to park camper trailers in the off season. (id:41440)

MLS®:
1298125
Taxes
$1,450
Type
Multifamily
Year Built
1980

Listed By

Kyran Dwyer, Bluekey Realty Inc.
Source
CREA
Last checked May 28 2026 at 6:20 PM GMT+0000
Bathroom Details
  • Full Bathrooms: 3
  • Partial Bathroom: 1
Interior Features
  • Washer
  • Stove
  • Dryer
Property Features
  • Foundation: Concrete
Heating and Cooling
  • Baseboard Heaters
  • Hot Water Radiator Heat
Flooring
  • Laminate
  • Other
Exterior Features
  • Vinyl Siding
  • Wood Shingles
Utility Information
  • Sewer: Septic Tank
Living Area
  • 1,607 sqft
Location
   
Calculate drive times to this property
 
Powered by INRIX® Drive Time

Powered by Walk Score®
Disclaimer: REALTOR.CA The trademarks REALTOR®, REALTORS®, and the REALTOR® logo are controlled
by The Canadian Real Estate Association (CREA) and identify real estate professionals who are members of CREA. Listing Data Last Updated: 5/28/26 11:20

