43 Birch Ridge Road Goulds Big Pond, NL A0B 3K0
Listing Courtesy of:  CREA / Listed By: Bluekey Realty Inc.

  43 Birch Ridge Road Goulds Big Pond, NL A0B 3K0

Active (0 Days)
$320,000 (CAD)
2
BED
2
BATH
1,800
SQFT

Description

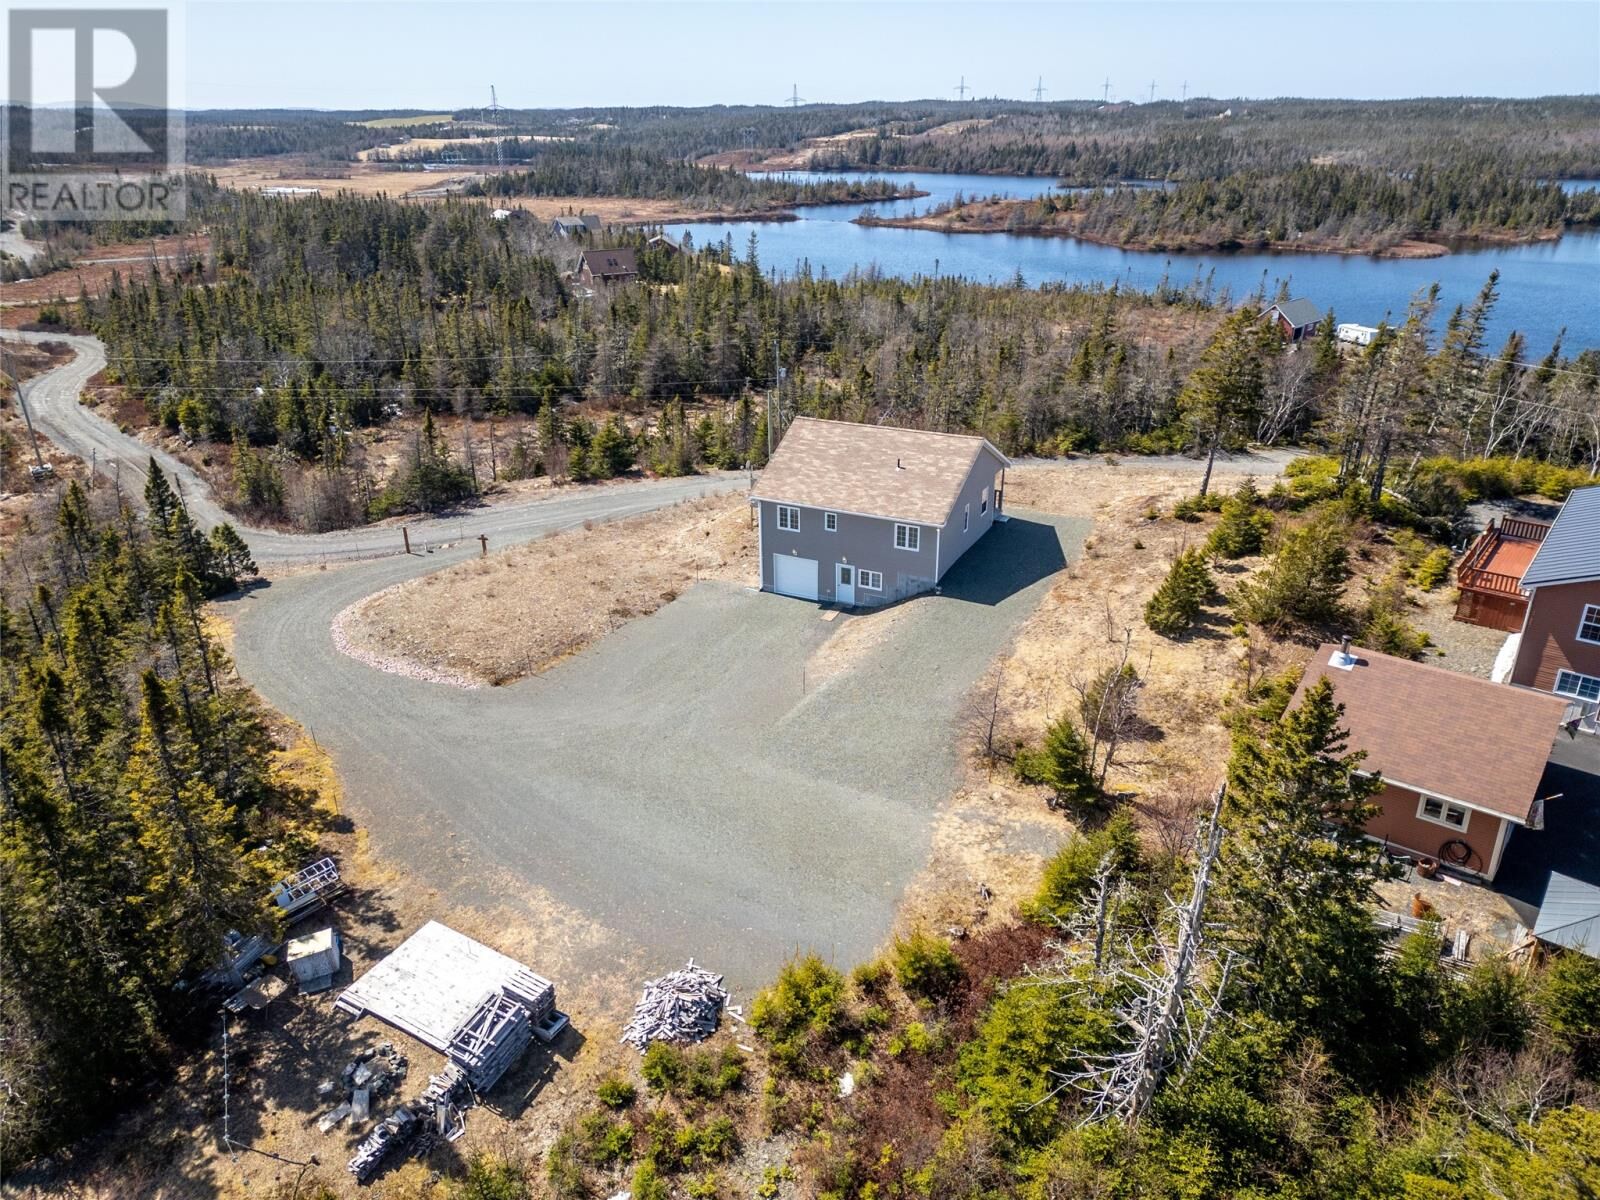
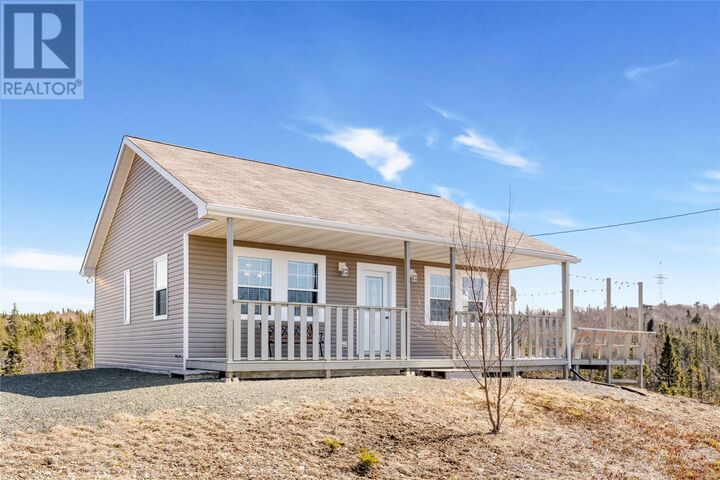
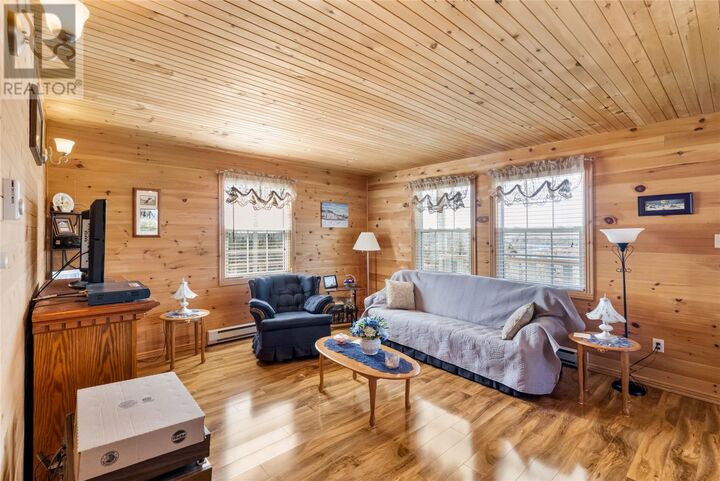
If you’ve been waiting for the right opportunity to own your own piece of cabin country, 43 Birch Ridge Road deserves your attention. Tucked away on a quiet side road and set on an impressive 1.6-acre lot, this well-maintained property offers the space, privacy and freedom that are becoming harder to find within the city. Built in 2010 and lightly used since new, the property has been cared for and offers an inviting open-concept main level where the kitchen and living room come together as the perfect gathering space, along with two bedrooms and plenty of storage. Downstairs, the fun continues with a dedicated pool table area, separate dart space, additional storage and an attached garage that is ideal for keeping ATVs, toys and recreational equipment ready for the next adventure. A laundry room and half bath add even more convenience. Step outside and you’re surrounded by everything that makes cabin country so appealing — trails, fishing, hunting, recreation and public pond access are all close by. With approximately 45 minutes to the city, you can enjoy the best of both worlds: a peaceful setting with plenty of room to spread out without giving up accessibility. With no property tax, a generous lot and the potential to make this your weekend escape, recreational headquarters or full-time home, this is the kind of property that gives you room to live a little differently. Furnishings may also be negotiated, offering the opportunity to make the transition even easier. Properties offering this combination of land, location, recreation and value don’t come along every day — book your viewing and see what 43 Birch Ridge Road has to offer. (id:41440)

MLS®:
1303512
Type
Single-Family Home
Year Built
2010
Style
Bungalow

Listed By

Jay Haynes, Bluekey Realty Inc.
Source
CREA
Last checked Sep 22 2026 at 10:24 PM GMT+0000
Bathroom Details
  • Full Bathroom: 1
  • Partial Bathroom: 1
Interior Features
  • Washer
  • Refrigerator
  • Dishwasher
  • Microwave
  • Stove
  • Dryer
Property Features
  • Foundation: Concrete
Heating and Cooling
  • Baseboard Heaters
  • Electric
Flooring
  • Laminate
  • Other
  • Mixed Flooring
Exterior Features
  • Vinyl Siding
  • Shingles
  • Roof: Unknown
  • Roof: Asphalt Shingle
Utility Information
  • Sewer: Septic Tank
Parking
  • Attached Garage
  • Garage
Living Area
  • 1,800 sqft
Location
   
Calculate drive times to this property
 
Powered by INRIX® Drive Time

Powered by Walk Score®
Disclaimer: REALTOR.CA The trademarks REALTOR®, REALTORS®, and the REALTOR® logo are controlled
by The Canadian Real Estate Association (CREA) and identify real estate professionals who are members of CREA. Listing Data Last Updated: 9/22/26 15:24

