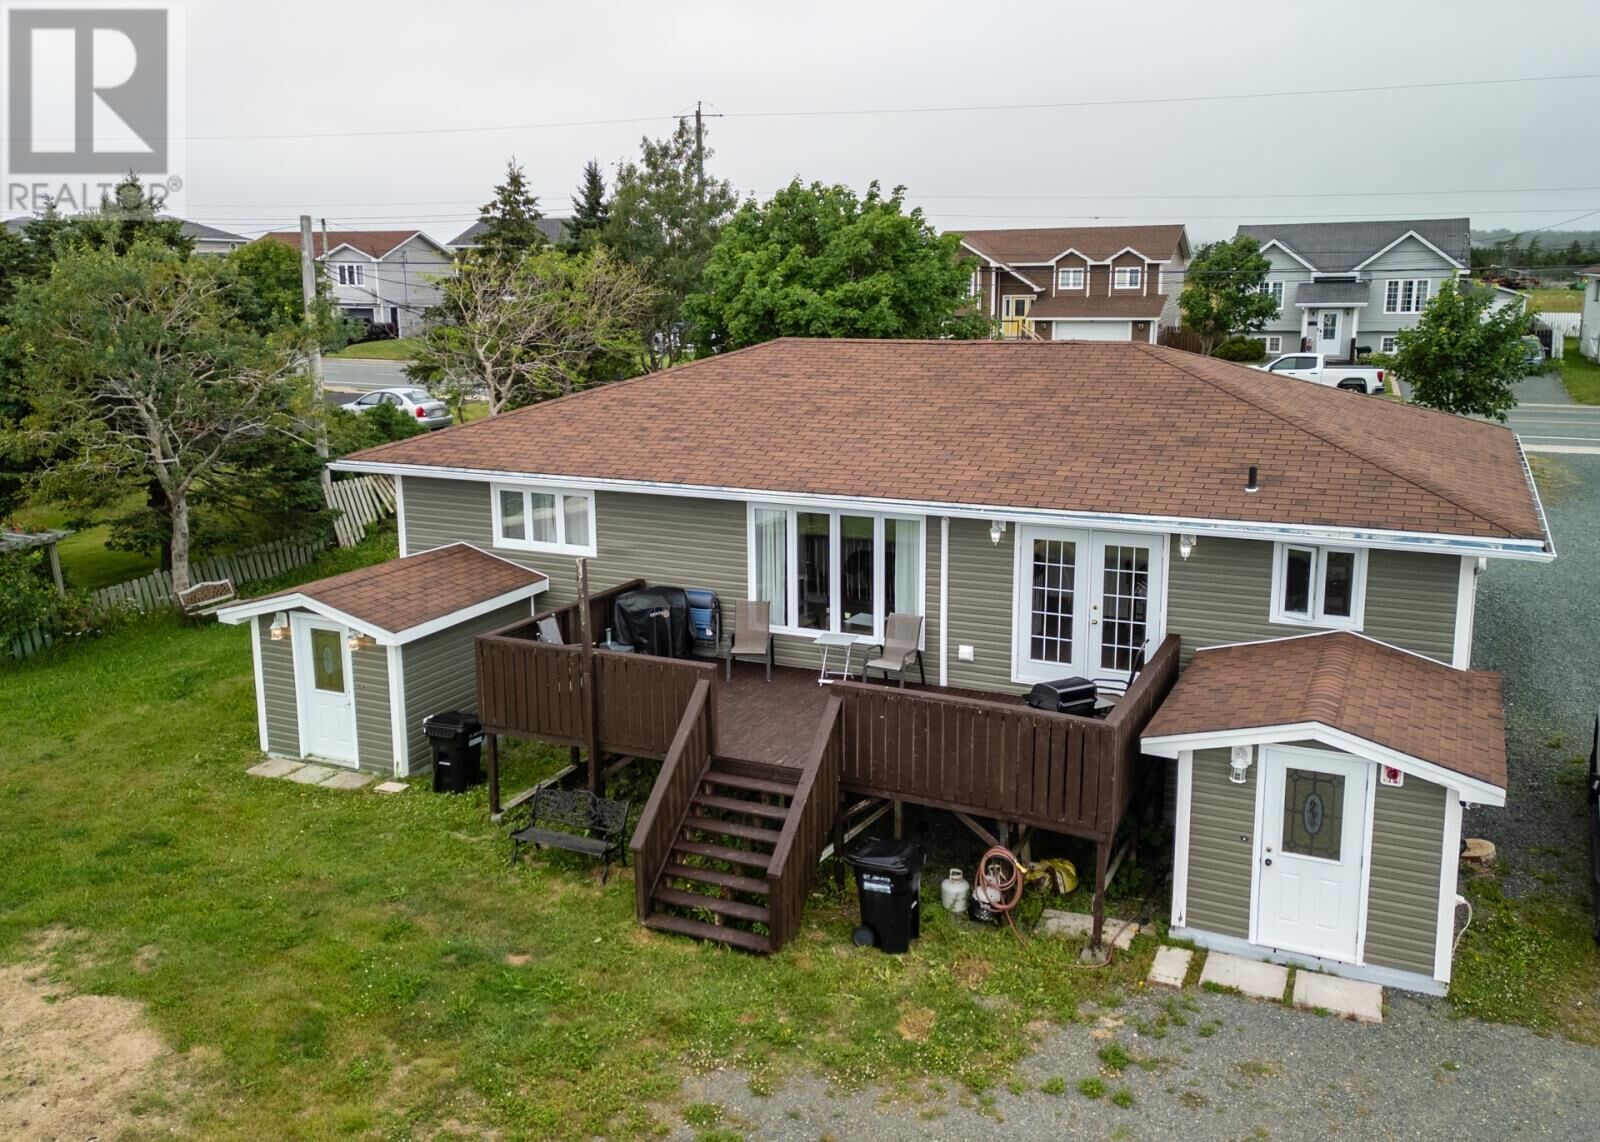
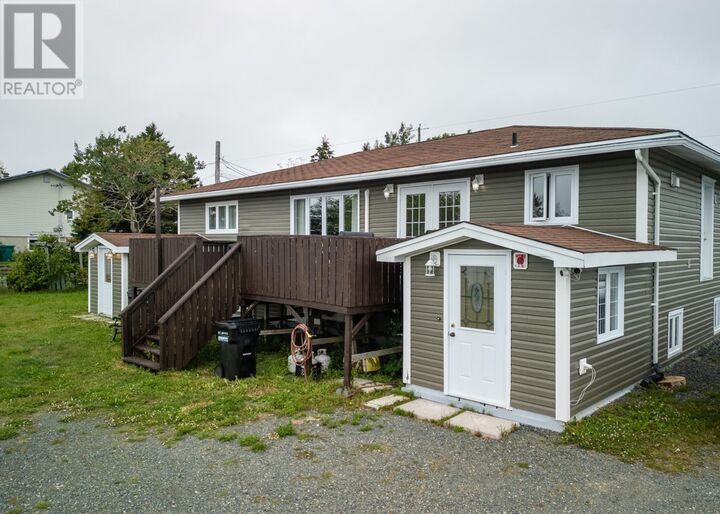
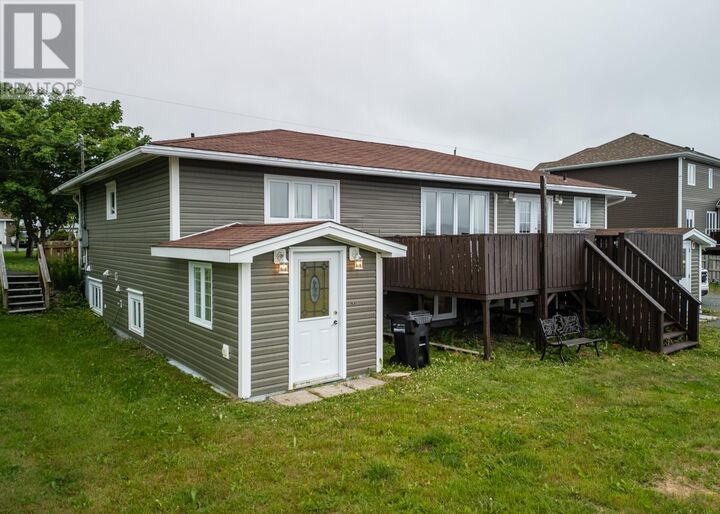
119 Doyles Road Goulds, NL A1S 1A4
Listing Courtesy of:  CREA / Listed By: eXp Realty

  119 Doyles Road Goulds, NL A1S 1A4

Active
$449,000 (CAD)
5
BED
3
BATH
1,500
SQFT

Description

Where do I start? We have a large bungalow with a large 2 bedroom apartment which has its own double paved driveway. There is a detached garage that measures 24x56, approximately 1344 sq. ft. The garage at one time was used as a commercial business, and maybe again. Its has 2x6 10 foot high walls with large garage door. It has a bathroom with hot and cool water. There is an industrial 5 horsepower air compressor with air hose piping throughout the building every 9 feet. There is a mini split, and furnace. Tank is expired and the responsibility of purchaser to replace. Just one more thing there is also a 16x22 foot shed with power. There is ample parking and 95 percent of the property is fenced, mostly chain link with a gate that you can open, jump on your quad or snowmobile and go for miles. Lets get back to the main house, and apartment. The main unit is well maintain with 3 bedrooms, large living room, sunken family room, a rec room, office, and 2 bathrooms. The apartment will attract so much interest when advertised for rent. It is a recently renovated large 2 bedroom bright gem. Throughout the house, up and down there are all pot lights, electronic thermostates, and decor switches. There is also a mini split in the main unit. The plumbing up and down is 95 percent pex. I know I am forgetting something, but that will just add to the excitement when you book a viewing. Call now! ---The Seller(s) hereby directs the listing Brokerage not to convey any written signed offers prior to 2 PM on August 04, 2026. The seller further directs that all offers must remain open for acceptance until 6 PM on August 04, 2026. Conveyance includes but is not limited to presentation, communication, transmission, entertainment or notification. (id:41440)

MLS®:
1301139
Taxes
$5,200
Type
Single-Family Home
Year Built
1992
Style
Bungalow

Listed By

Bruce Harvey, eXp Realty
Source
CREA
Last checked Jul 30 2026 at 12:55 AM GMT+0000
Bathroom Details
  • Full Bathrooms: 3
Interior Features
  • Washer
  • Refrigerator
  • Dishwasher
  • Microwave
  • Stove
  • Dryer
Property Features
  • Foundation: Concrete
  • Foundation: Poured Concrete
Heating and Cooling
  • Baseboard Heaters
  • Electric
  • Mini-Split
  • Air Exchanger
Flooring
  • Laminate
  • Hardwood
  • Mixed Flooring
Exterior Features
  • Vinyl Siding
Utility Information
  • Sewer: Municipal Sewage System
Parking
  • Detached Garage
  • Parking Space(s)
Living Area
  • 1,500 sqft
Location
   
Calculate drive times to this property
 
Powered by INRIX® Drive Time

Powered by Walk Score®
Disclaimer: REALTOR.CA The trademarks REALTOR®, REALTORS®, and the REALTOR® logo are controlled
by The Canadian Real Estate Association (CREA) and identify real estate professionals who are members of CREA. Listing Data Last Updated: 7/29/26 17:55

