41 Lake Crescent Happy Valley-Goose Bay, NL A0P 1C0
Listing Courtesy of:  CREA / eXp Realty

  41 Lake Crescent Happy Valley-Goose Bay, NL A0P 1C0

Active
$520,000 (CAD)
3
BED
3
BATH
2,802
SQFT

Description

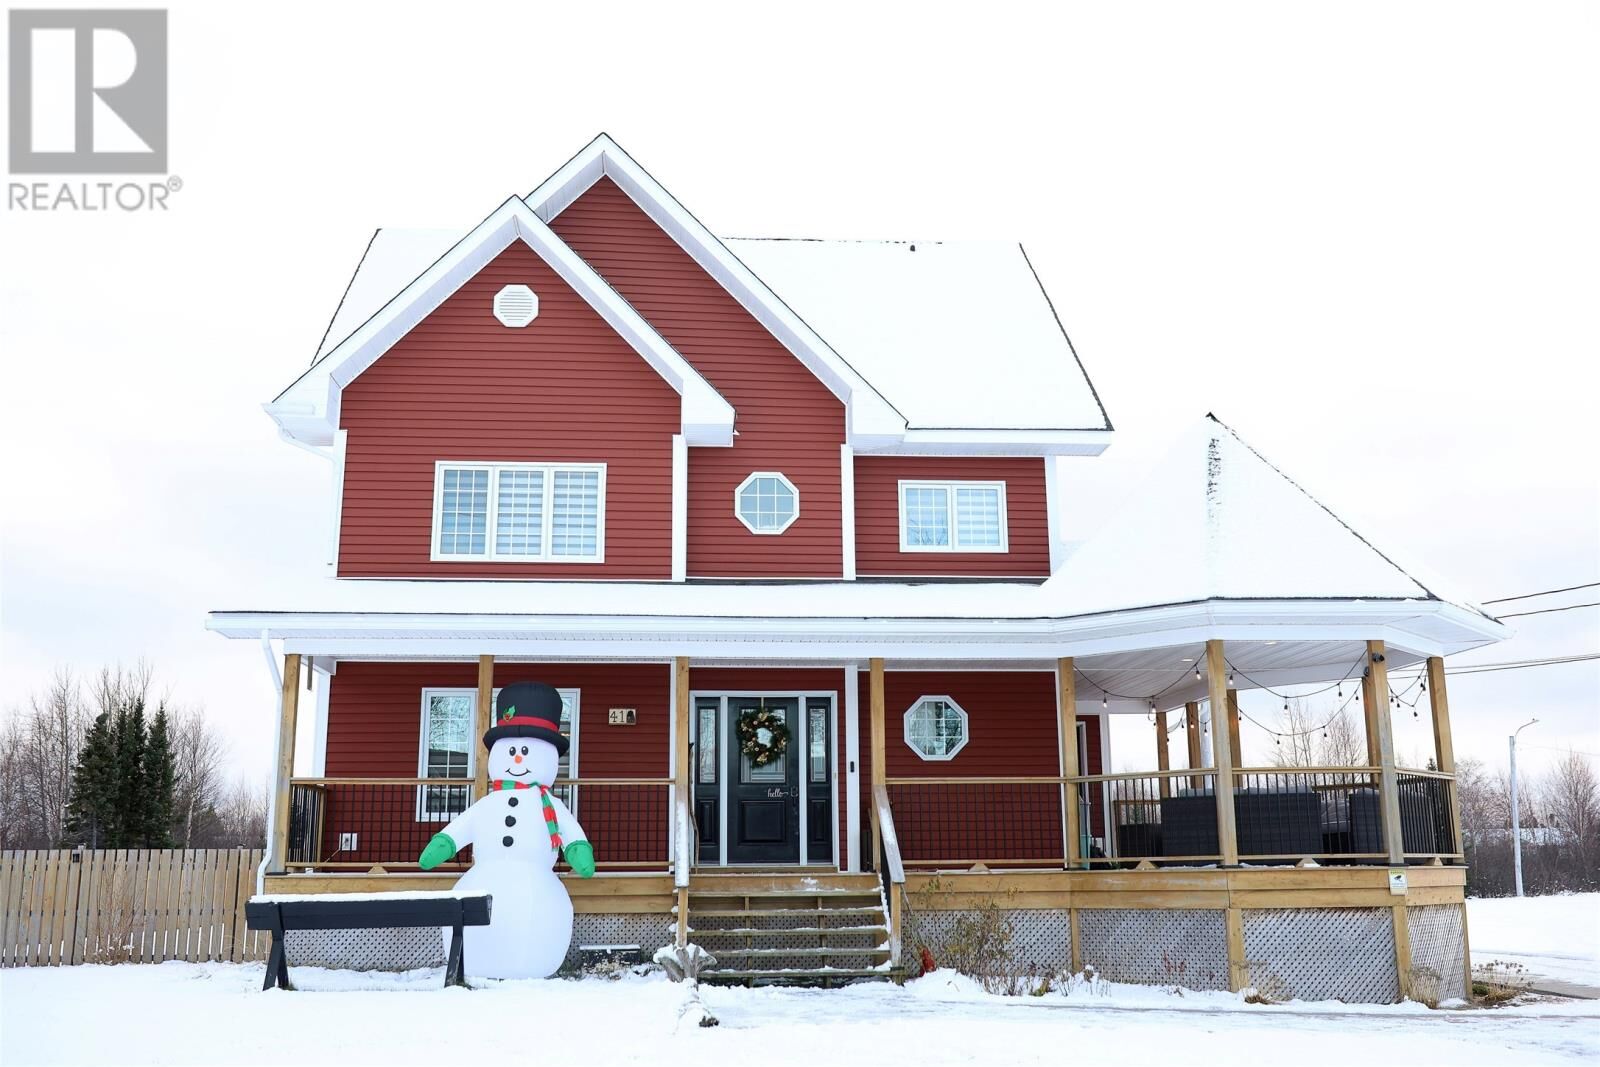
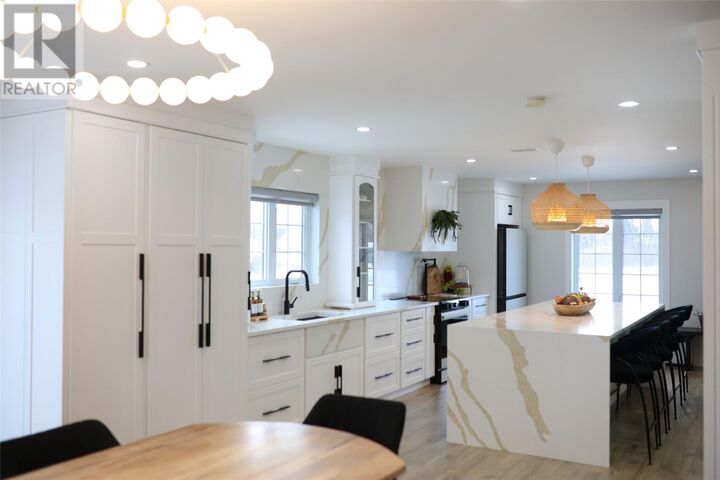
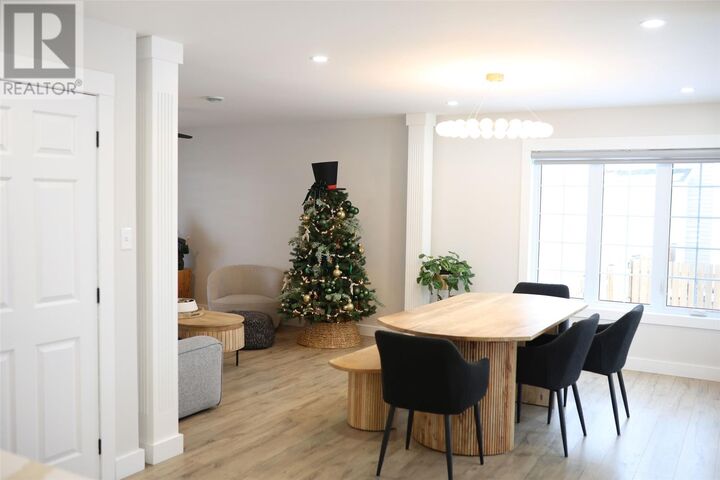
Welcome to 41 Lake Crescent, where contemporary style meets family comfort. This impressive two-storey home stands out for its eye-catching design, high-end finishes, and a location made for growing families—with a playground and basketball court right next door! Step inside and fall in love with the stunning designer kitchen, featuring Calcutta gold quartz countertops and backsplash, Samsung Bespoke appliances, and a walk-in pantry. The kitchen opens into the dining and living areas, creating an inviting space perfect for hosting, relaxing, and everyday living. A stylish half bath completes the main level. Upstairs, all bedrooms are thoughtfully tucked away, keeping relaxation separate from everyday activity. The primary suite feels like a private retreat, offering a spa-style ensuite complete with a deep stand-alone tub, separate large shower, and elegant finishes. The two additional bedrooms are both well-sized, and one comes with its own walk-in closet—ideal for storage, teens and guests. The unfinished basement with a separate entrance gives you future potential, whether you’re envisioning a separate suite, family room, home gym, or studio. Outside, the fully fenced and landscaped yard enhances both curb appeal and family living. Enjoy the large front deck with a beautiful covered seating area, perfect for morning coffee or our long summer evenings. A playhouse, cold storage shed, and a long double concrete driveway add convenience and lifestyle value for every season. (id:41440)

MLS®:
1297966
Taxes
$3,075
Type
Single-Family Home
Year Built
2014
Style
2 Level

Listed By

Ashley Poole, eXp Realty
Source
CREA
Last checked May 25 2026 at 5:11 PM GMT+0000
Bathroom Details
  • Full Bathrooms: 2
  • Partial Bathroom: 1
Interior Features
  • Washer
  • Refrigerator
  • Dishwasher
  • Microwave
  • Stove
  • Dryer
Property Features
  • Foundation: Concrete
Heating and Cooling
  • Baseboard Heaters
  • Heat Pump
  • Electric
  • Air Exchanger
Flooring
  • Laminate
Exterior Features
  • Vinyl Siding
Utility Information
  • Sewer: Municipal Sewage System
Stories
  • 2
Living Area
  • 2,802 sqft
Location
   
Calculate drive times to this property
 
Powered by INRIX® Drive Time

Powered by Walk Score®
Disclaimer: REALTOR.CA The trademarks REALTOR®, REALTORS®, and the REALTOR® logo are controlled
by The Canadian Real Estate Association (CREA) and identify real estate professionals who are members of CREA. Listing Data Last Updated: 5/25/26 10:11

