21 Main Street Herring Neck, NL A0G 2R0
Listing Courtesy of:  CREA / Listed By: Outport Realty Inc.

  21 Main Street Herring Neck, NL A0G 2R0

Active
$210,000 (CAD)
1
BED
1
BATH
310
SQFT

Description

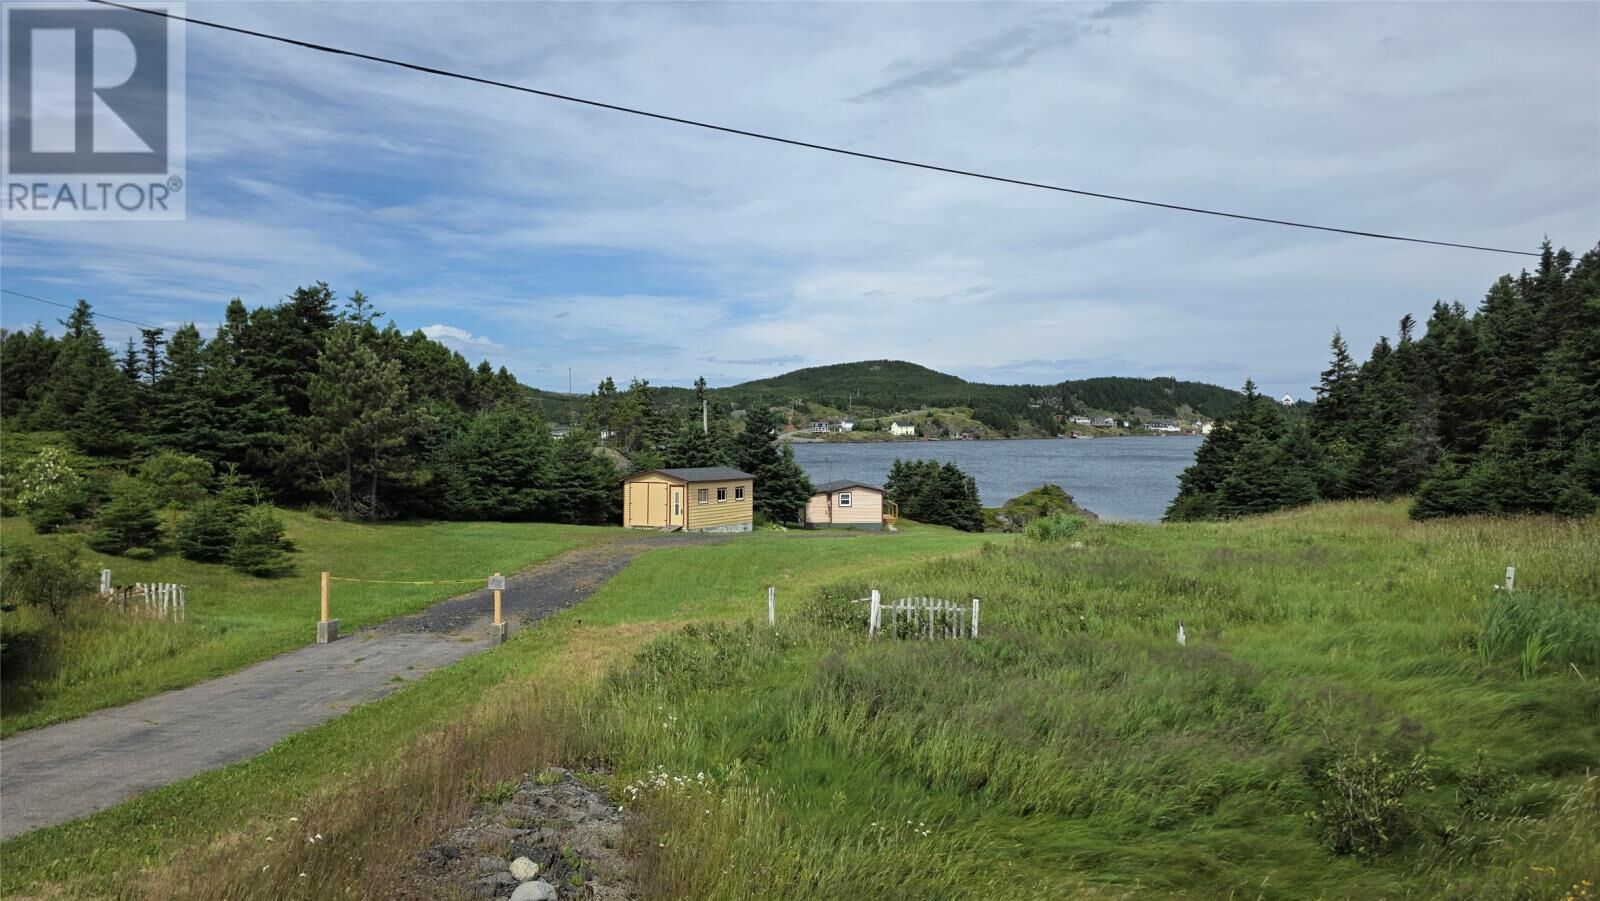
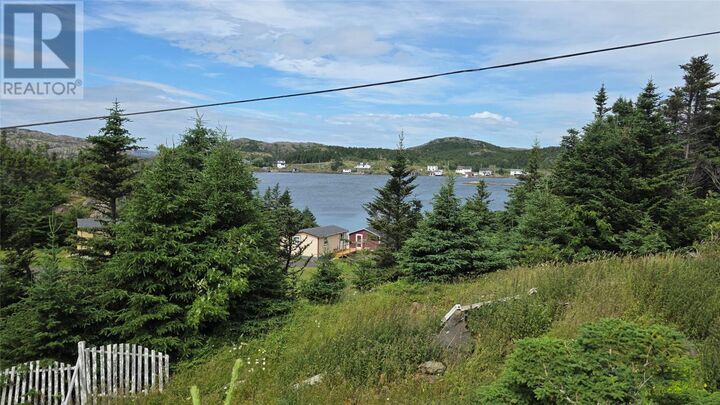
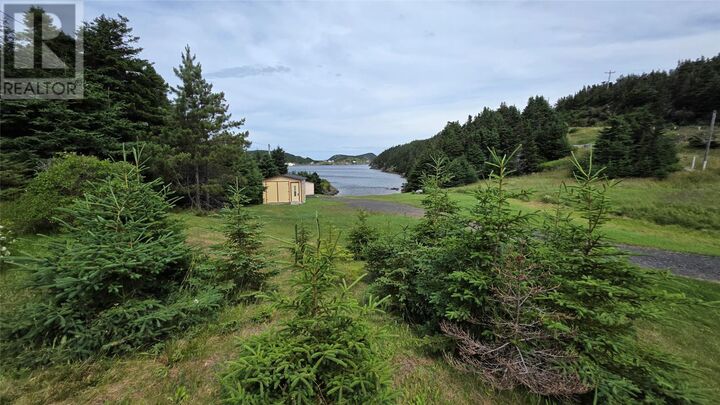
Discover your own private slice of Newfoundland's coastline with this exceptional one-acre oceanfront property, where breathtaking scenery, privacy, and endless recreation come together. Whether you're searching for a peaceful seasonal getaway, an income-producing vacation rental, or the perfect location to build your dream waterfront home, this property offers an incredible opportunity. Beautifully landscaped and gently sloping toward the shoreline, the lot is surrounded by mature trees and rugged coastal cliffs, creating a secluded retreat with spectacular ocean views. Spend your days launching a kayak from your own private beach, setting out for a day on the water from the private wharf and fishing stage, or simply relaxing as you take in the sights and sounds of the ocean. For boating and fishing enthusiasts, the property is ready to enjoy from day one. Included is a handcrafted boat built by the late Harry Pardy, powered by a 30 HP Yamaha outboard motor—just bring your fishing gear and head out to explore the surrounding coastline. The property also includes a charming one-bedroom cabin, ideal for weekend escapes or guest accommodations, along with a detached garage offering ample space for storage, tools, and recreational equipment. With its rare combination of a private beach, wharf, fishing stage, cabin, garage, and included boat, this is more than just a property—it's a chance to embrace the very best of Newfoundland's waterfront lifestyle. Opportunities like this are few and far between. (id:41440)

MLS®:
1301525
Taxes
$400
Type
Single-Family Home
Year Built
1970
Style
Bungalow

Listed By

Bobby Gorman, Outport Realty Inc.
Source
CREA
Last checked Aug 8 2026 at 2:33 AM GMT+0000
Bathroom Details
  • Full Bathroom: 1
Interior Features
  • Refrigerator
  • Stove
Heating and Cooling
  • Baseboard Heaters
  • Electric
Flooring
  • Mixed Flooring
Exterior Features
  • Other
  • Roof: Unknown
  • Roof: Asphalt Shingle
Parking
  • Detached Garage
Stories
  • 1
Living Area
  • 310 sqft
Location
   
Calculate drive times to this property
 
Powered by INRIX® Drive Time

Powered by Walk Score®
Disclaimer: REALTOR.CA The trademarks REALTOR®, REALTORS®, and the REALTOR® logo are controlled
by The Canadian Real Estate Association (CREA) and identify real estate professionals who are members of CREA. Listing Data Last Updated: 8/7/26 19:33

