2 Joys Road Holyrood, NL A0A 2R0
Listing Courtesy of:  CREA / Hanlon Realty

  2 Joys Road Holyrood, NL A0A 2R0

Active
$275,000 (CAD)
3
BED
2
BATH
1,938
SQFT

Description

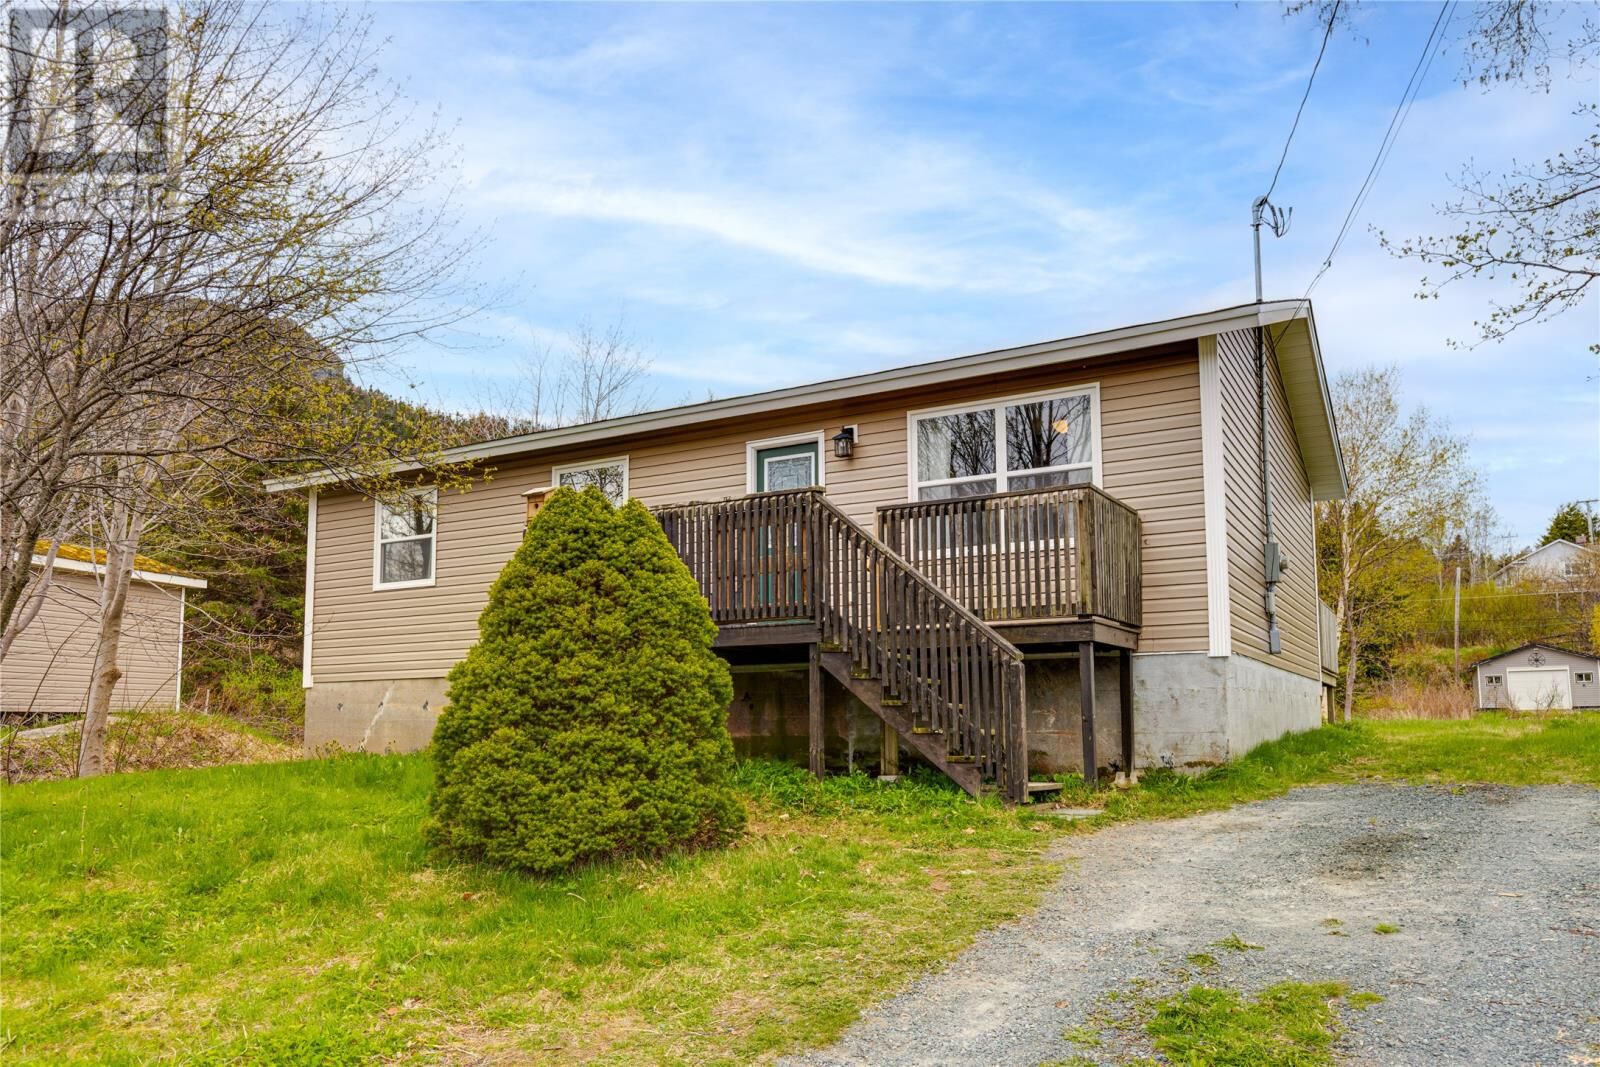
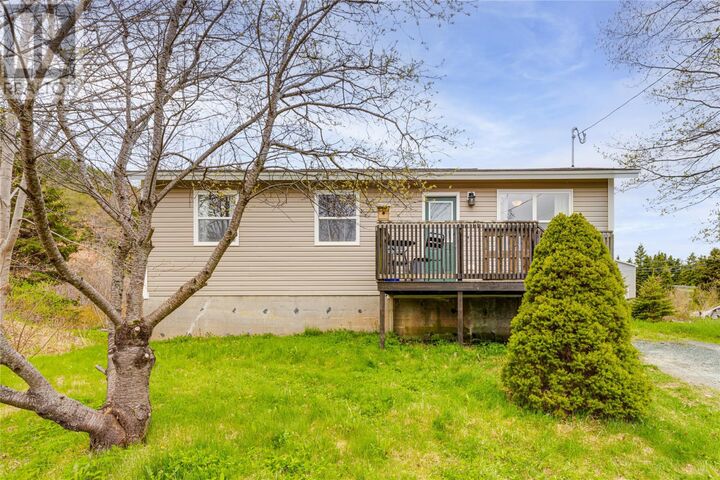
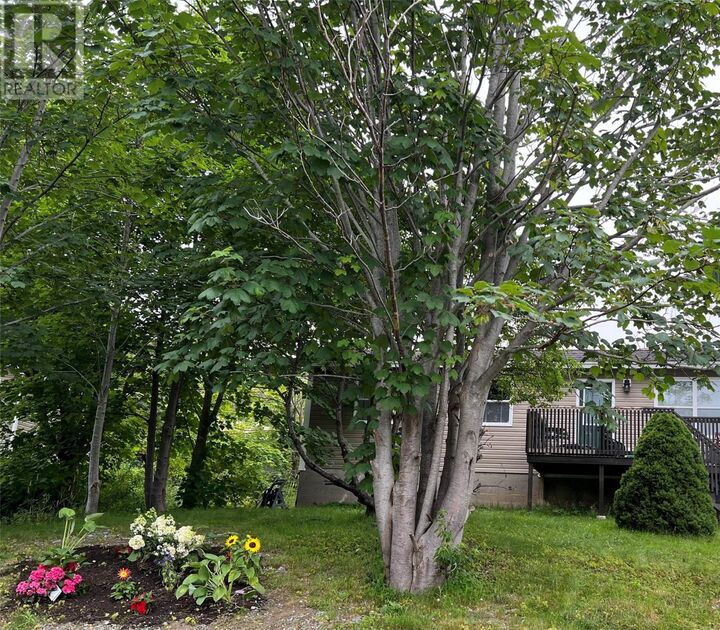
Welcome to this beautifully renovated home just moments from the main beach in scenic Holyrood! Located right across from Boland's pond, 2 Joys road combines modern upgrades, functional living and peaceful surroundings in one move-in ready package. Completely renovated down to the studs in 2021- including a new roof, windows, siding, doors, electrical upgrades, plumbing, kitchen cabinets, counter tops and much more! When you step inside the front porch you will notice a convenient coat closet upon entering the bright and spacious open concept living area featuring a bright modern kitchen, dining area and living room. On the main level there are two bedrooms including the primary bedroom featuring a walk in closet and a private two-piece ensuite- which includes the laundry area for added convenience. A Full main bathroom completes the main level of this home. Downstairs, the possibilities are endless with a huge rec room, a potential third bedroom (window not egress) along with an unfinished storage area which has the potential for development and could also be used as the laundry room. Outside, enjoy both front and rear patios- with views of Holyrood beach, a spacious lot and ample parking, you also have direct access to ATV and walking trails. Move-in ready, beautifully renovated and perfectly located- this property is a must see! As per sellers direction, there will be no conveyance of written offers prior to 5:00 pm on Sunday May 31, 2026. All offers are to remain open until 9:00pm on the same day. (id:41440)

MLS®:
1298075
Taxes
$1,336
Type
Single-Family Home
Year Built
1987
Views
Ocean View

Listed By

Peter Goulding, Hanlon Realty
Source
CREA
Last checked May 27 2026 at 9:59 PM GMT+0000
Bathroom Details
  • Full Bathroom: 1
  • Partial Bathroom: 1
Interior Features
  • Washer
  • Refrigerator
  • Dishwasher
  • Stove
  • Dryer
Property Features
  • Foundation: Concrete
Heating and Cooling
  • Baseboard Heaters
  • Electric
Flooring
  • Laminate
Exterior Features
  • Vinyl Siding
Utility Information
  • Sewer: Municipal Sewage System
Stories
  • 1
Living Area
  • 1,938 sqft
Location
   
Calculate drive times to this property
 
Powered by INRIX® Drive Time

Powered by Walk Score®
Disclaimer: REALTOR.CA The trademarks REALTOR®, REALTORS®, and the REALTOR® logo are controlled
by The Canadian Real Estate Association (CREA) and identify real estate professionals who are members of CREA. Listing Data Last Updated: 5/27/26 14:59

