716 Lakeside Drive Labrador City, NL A2V 1B8
Listing Courtesy of:  CREA / Hanlon Realty

  716 Lakeside Drive Labrador City, NL A2V 1B8

Active
$409,000 (CAD)
3
BED
1
BATH
2,268
SQFT

Description

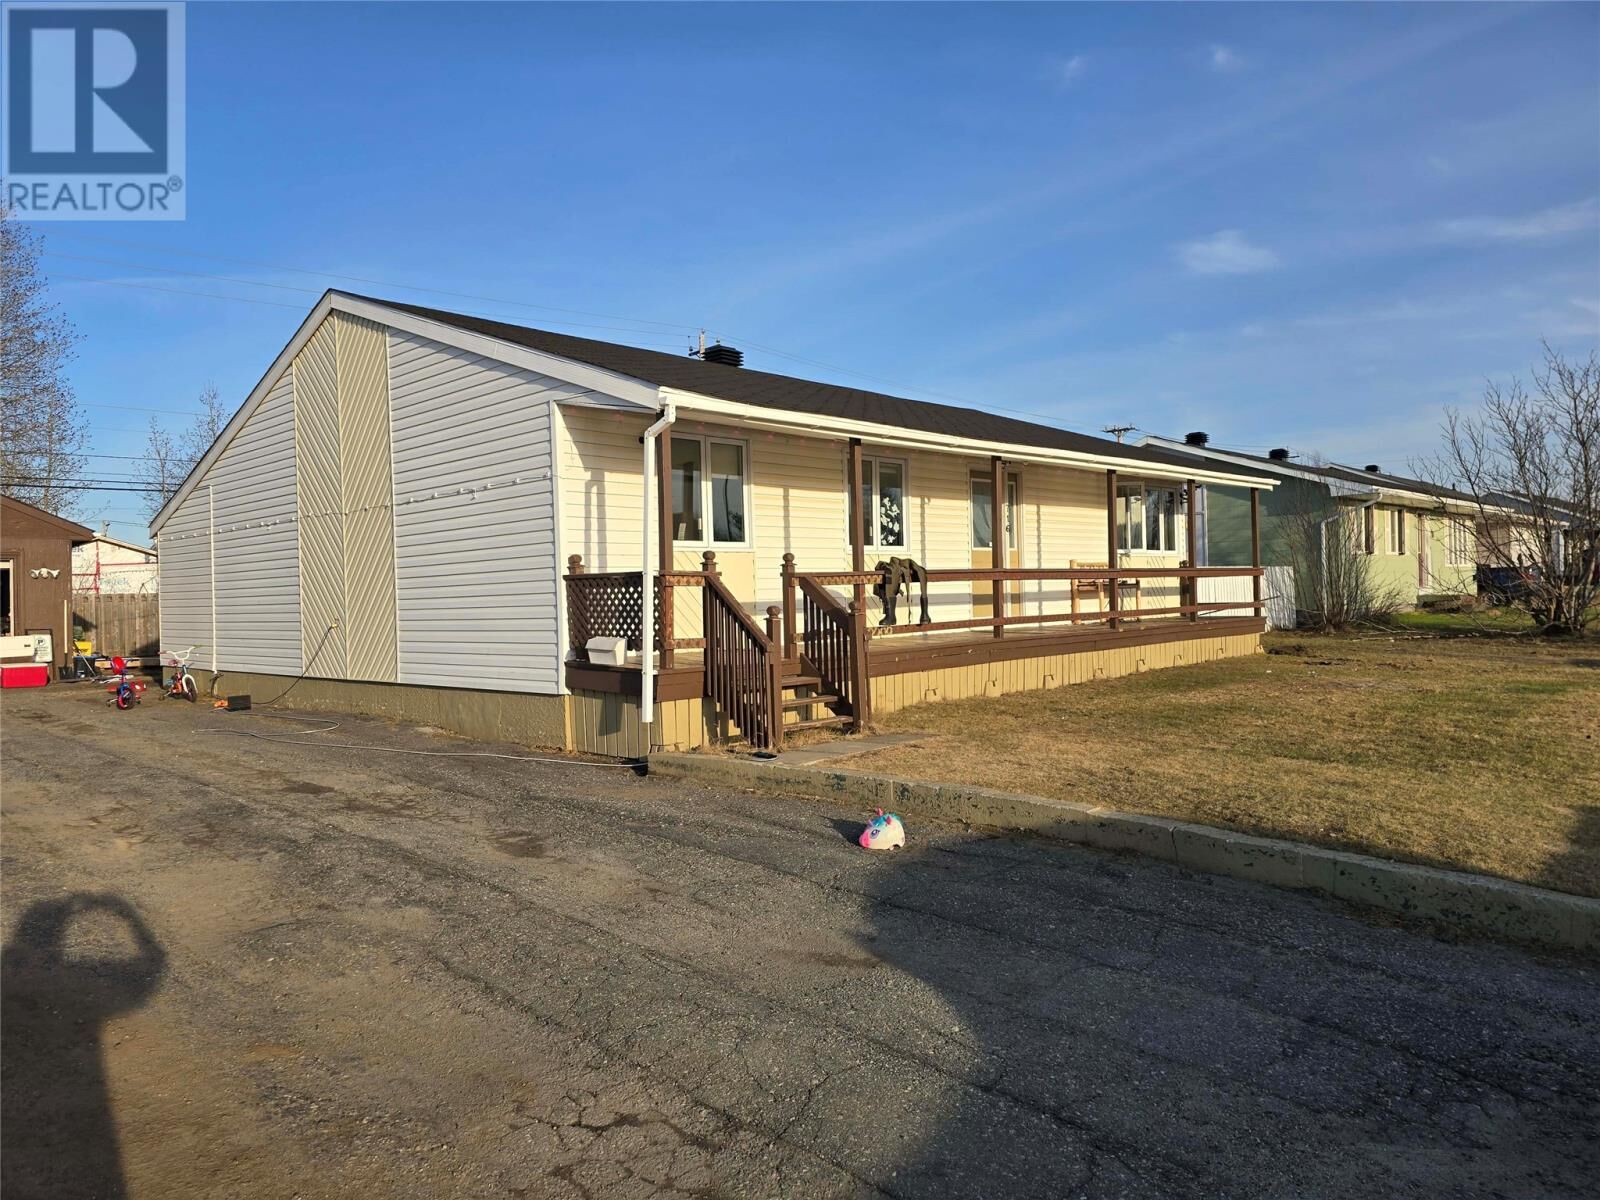
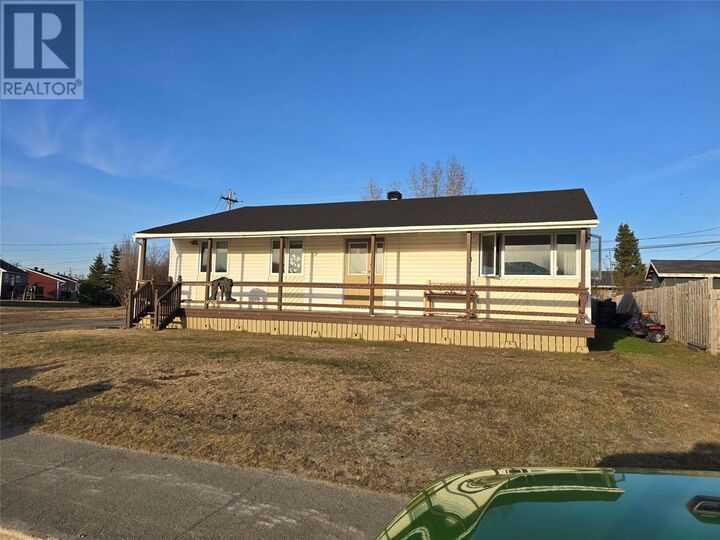
This spacious 3bedroom, 1bathroom bungalow offers plenty of room for a growing family and is ideally located close to everyday amenities. A long front deck welcomes you to the home and provides a great spot to relax or decorate for the holidays! Inside, the bright living room features vinyl windows that allow for plenty of natural light. The functional kitchen is designed with rich chocolate pear Thermofoil cabinetry that is both stylish and easy to maintain — ideal for busy households. A convenient peninsula provides additional prep space while also creating a natural gathering spot for casual meals, homework time, or visiting with family and friends while cooking or baking. This home includes 3 comfortable bedrooms, including a spacious primary bedroom with a walk-in closet.No shortage of storage in these rooms! The bathroom is a good size and has a 3pc acrylic tub. At the rear of the home, the conservatory-style addition offers flexible living space filled with natural light from multiple windows and the patio door. Whether used as a cozy family movie room, games area, home office, extra dining room or hobby space, it adds extra versatility to the layout. The possibilities are endless! Downstairs, the developed basement features durable concrete flooring and a wide-open layout with endless possibilities for recreation, entertaining, a home gym, sports area, or additional family living space. A built-in bar area adds even more appeal for hosting friends and family during those long Labrador winters. Outside, the large backyard offers plenty of space for gatherings, children to play, or storage for recreational vehicles, snowmobiles, and outdoor equipment. Completing the property is a 20x24 garage with concrete flooring, providing added storage and workspace. A family home offering generous space, flexible living areas, and plenty of potential both inside and out. (id:41440)

MLS®:
1297975
Taxes
$3,426(2026)
Type
Single-Family Home
Year Built
1970
Style
Bungalow

Listed By

Heather Fisher, Hanlon Realty
Source
CREA
Last checked May 25 2026 at 5:41 PM GMT+0000
Bathroom Details
  • Full Bathroom: 1
Interior Features
  • Washer
  • Refrigerator
  • Dishwasher
  • Stove
  • Dryer
Property Features
  • Fireplace: Woodstove
  • Fireplace: Total: 1
  • Fireplace: Wood
  • Foundation: Concrete
Heating and Cooling
  • Baseboard Heaters
  • Electric
Flooring
  • Laminate
  • Mixed Flooring
Exterior Features
  • Vinyl Siding
Utility Information
  • Sewer: Municipal Sewage System
Parking
  • Detached Garage
Stories
  • 1
Living Area
  • 2,268 sqft
Location
   
Calculate drive times to this property
 
Powered by INRIX® Drive Time

Powered by Walk Score®
Disclaimer: REALTOR.CA The trademarks REALTOR®, REALTORS®, and the REALTOR® logo are controlled
by The Canadian Real Estate Association (CREA) and identify real estate professionals who are members of CREA. Listing Data Last Updated: 5/25/26 10:41

