12 Relay Road Mount Pearl, NL A1N 5A6
Listing Courtesy of:  CREA / Listed By: Royal Lepage Atlantic Homestead

  12 Relay Road Mount Pearl, NL A1N 5A6

Active (0 Days)
$479,900 (CAD)
3
BED
4
BATH
2,221
SQFT

Description

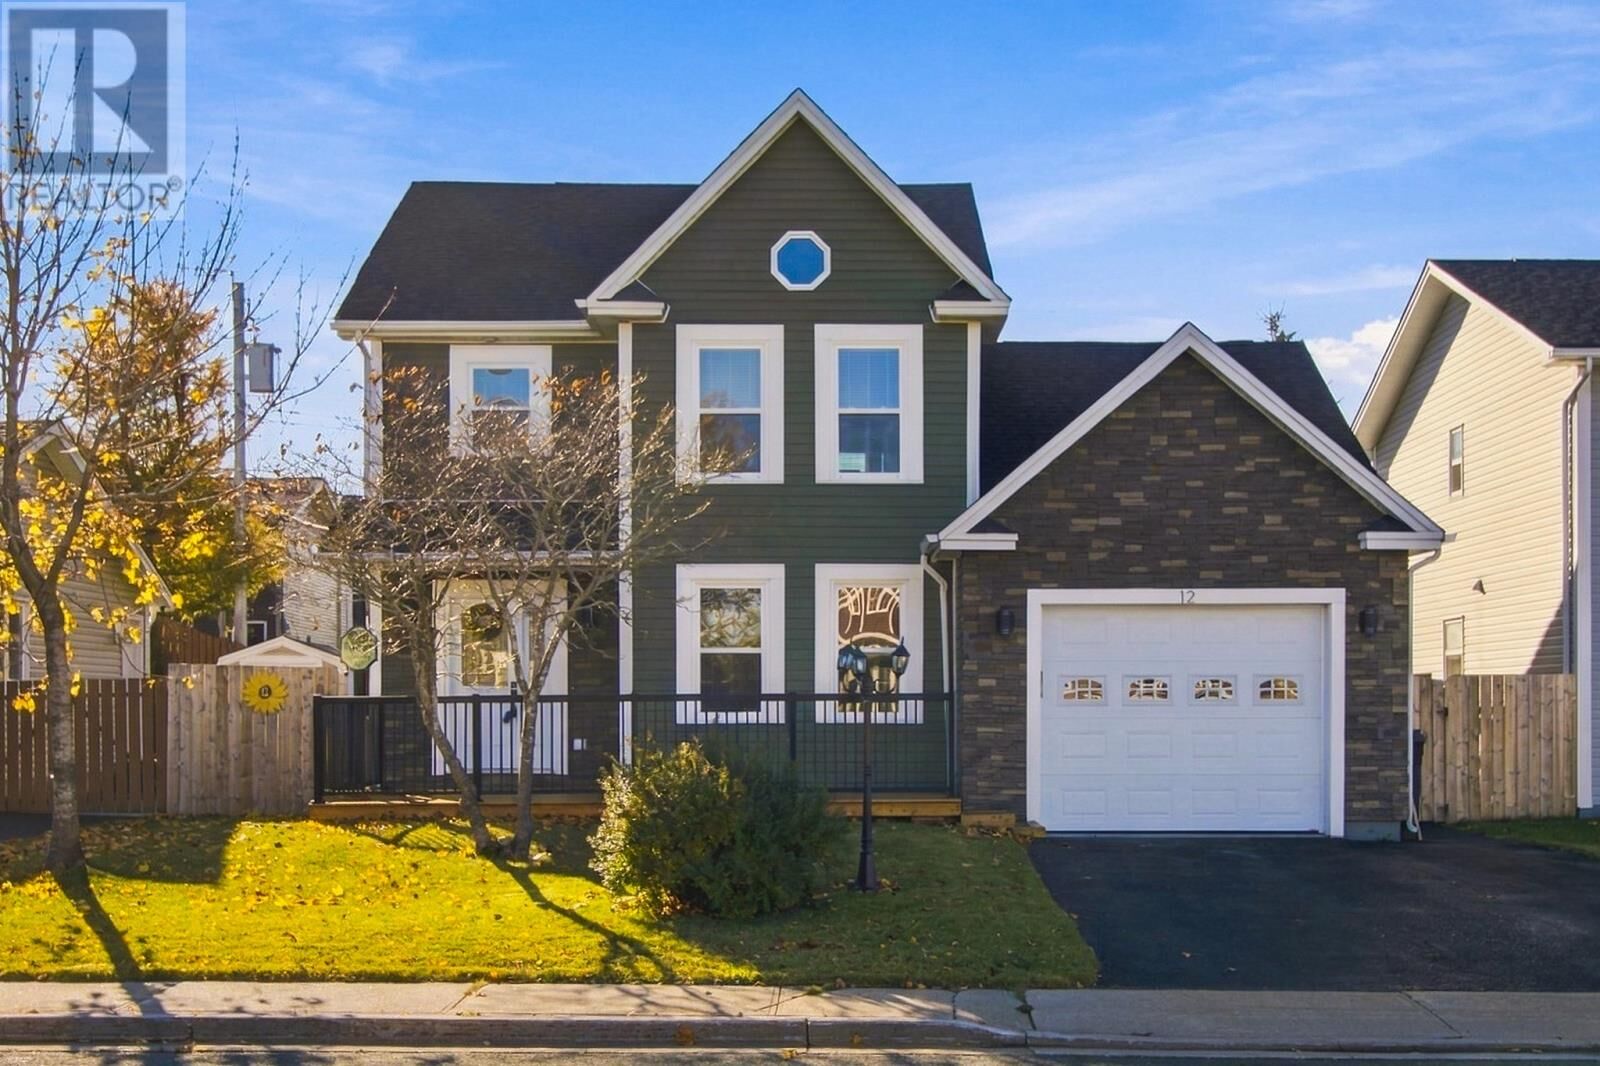
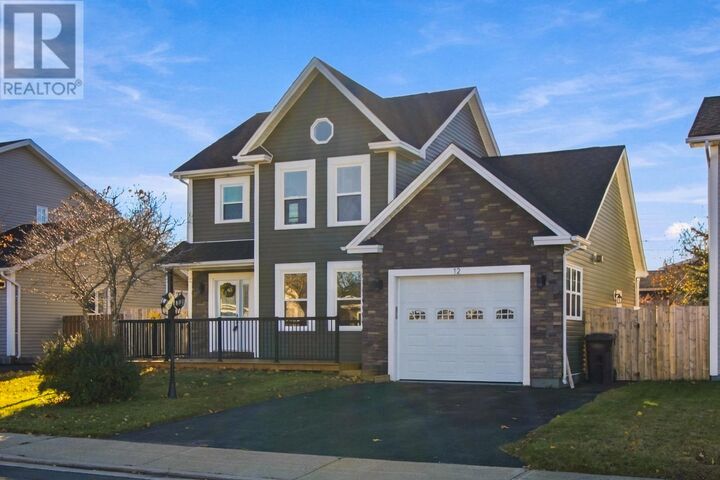
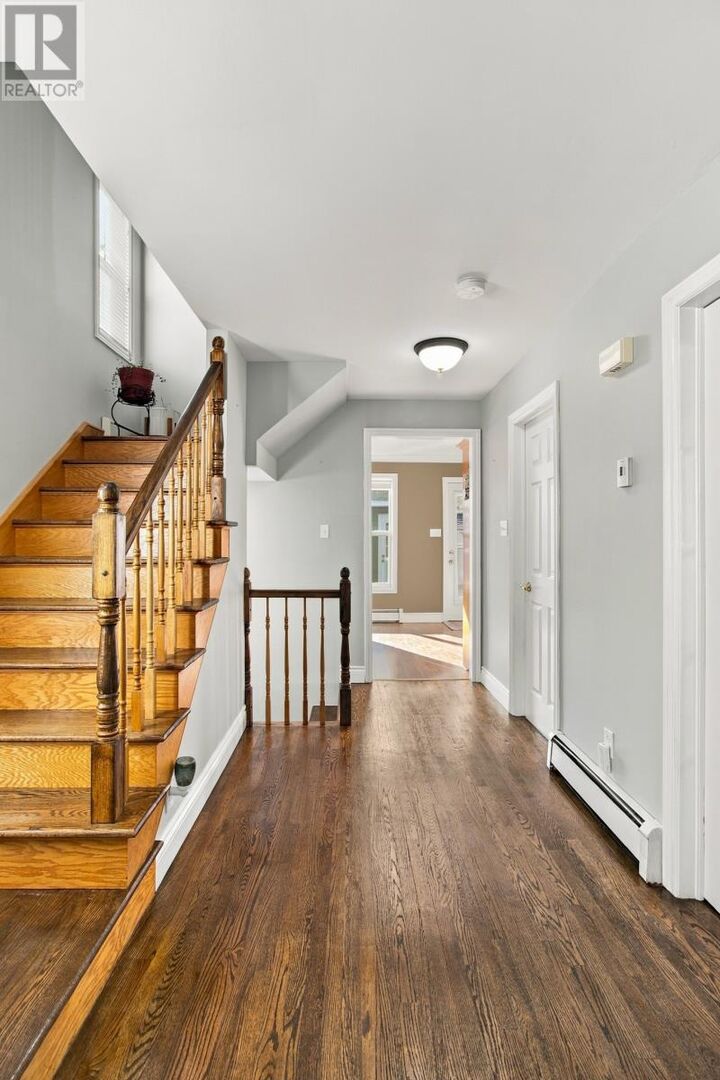
Located in the sought-after Westbrook Landing subdivision in Mount Pearl, this impeccably maintained two-storey family home is move-in ready, fully developed and tastefully updated throughout.  Situated just seconds to the Team Gushue HWY extension and in one of the area’s most established and family oriented neighbourhoods. The main floor is bright with a functional layout featuring hardwood flooring, a formal living room with a propane fireplace, a half bath, an updated kitchen with an adjoining laundry room, and a bright dining area with a mini-split heat pump for added year-round comfort. Upstairs, you'll find three bedrooms, including a spacious primary bedroom with vaulted ceilings and a three-piece ensuite with a jetted soaker tub, two additional bedrooms and a three-piece main bathroom.  The fully developed basement features a large rec room with a wet bar, a convenient half bathroom, and additional storage rooms, making it ideal for family activities, a home office, or extra storage. The attached garage is 36' deep, accessible through the basement, heated, and has two garage doors that allow for drivethrough backyard access. The exterior features a fully fenced backyard, 12x16 and 8x10 storage sheds, large patios for entertaining and low maintenance and double car parking. Some of the recent upgrades include refinished hardwood flooring, siding & windows ~10 years, fence & front and back decks 1-2 years ago, shingles 4 years ago, to name just a few. Westbrook Landing is a beautiful, family-friendly neighbourhood with close access to the Grand Concourse trail network,  just minutes from shopping, Costco, community centres, parks, playgrounds, walking trails, and convenient Team Gushue Highway and arterial road access. There will be no conveyance of any offer until Sunday November 8 at 5pm, as per the seller's direction. (id:41440)

MLS®:
1305122
Taxes
$3,023(2026)
Type
Single-Family Home
Year Built
1999
Style
2 Level

Listed By

Corey Gorman, Royal Lepage Atlantic Homestead
Source
CREA
Last checked Nov 4 2026 at 9:15 PM GMT+0000
Bathroom Details
  • Full Bathrooms: 2
  • Partial Bathrooms: 2
Interior Features
  • Refrigerator
  • Dishwasher
  • Stove
Property Features
  • Fireplace: Insert
  • Fireplace: Total: 1
  • Fireplace: Propane
  • Foundation: Concrete
Heating and Cooling
  • Baseboard Heaters
  • Hot Water Radiator Heat
  • Oil
  • Mini-Split
  • Air Exchanger
Flooring
  • Laminate
  • Hardwood
  • Ceramic
  • Marble
Exterior Features
  • Vinyl Siding
  • Roof: Unknown
  • Roof: Asphalt Shingle
Utility Information
  • Sewer: Municipal Sewage System
Parking
  • Attached Garage
Stories
  • 2
Living Area
  • 2,221 sqft
Location
   
Calculate drive times to this property
 
Powered by INRIX® Drive Time

Powered by Walk Score®
Disclaimer: REALTOR.CA The trademarks REALTOR®, REALTORS®, and the REALTOR® logo are controlled
by The Canadian Real Estate Association (CREA) and identify real estate professionals who are members of CREA. Listing Data Last Updated: 11/4/26 13:15

