

Listing Courtesy of:  CREA / Listed By: Keller Williams Platinum Realty
 CREA / Listed By: Keller Williams Platinum Realty
 15 Farrell Drive Mount Pearl, NL A1N 3E9
Active (1 Days)
$239,000 (CAD)
OPEN HOUSE TIMES
-
OPENSun, Sep 2012 noon - 2:00 pm
Description
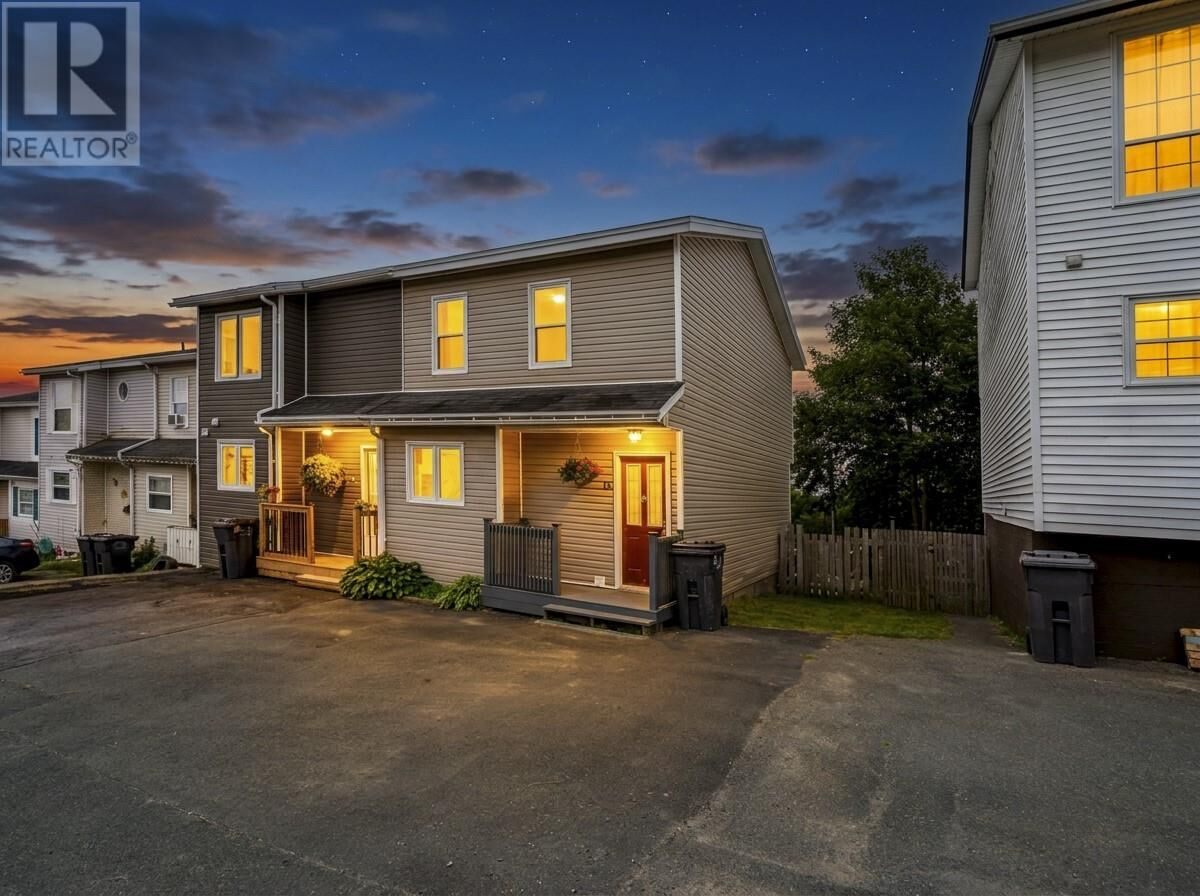
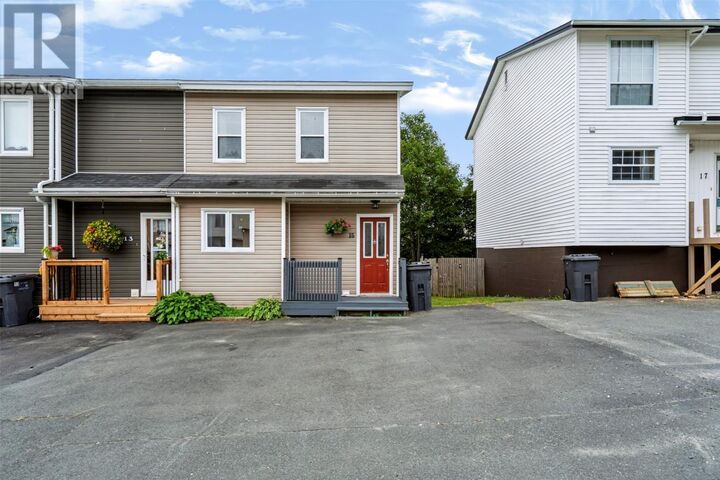
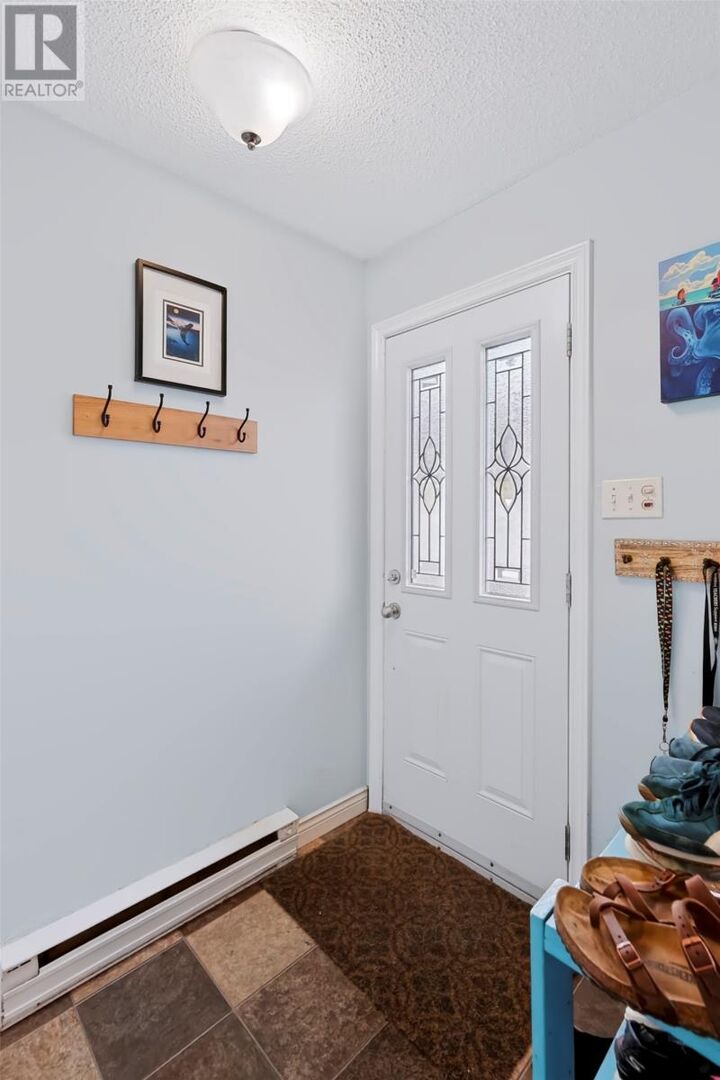
Top 5 Reasons You Will Love This Home! 1) Location, Location, Location! Centrally located on Farrell Drive, close to shopping, schools, recreation, restaurants and all the amenities of Mount Pearl and St. John’s. 2) Plenty of Living Space: With approximately 1,530 sq. ft. of developed space, this 3-bedroom semi-detached home offers a great layout over three fully developed levels. 3) Fully Fenced Backyard: Step outside from the main living area onto the rear deck and enjoy a beautiful, fully fenced backyard with lots of outdoor space and storage shed. 4) Fully Developed Basement: The lower level adds valuable extra living space with a generous rec room, convenient half bath, laundry area and additional storage. 5) Great Parking & Practical Updates: The driveway offers parking for up to three vehicles, plus the home features an updated electrical panel, Hot water tank, shed roof, ridge caps & roof vents, and the added convenience of a dishwasher. **** No conveyance of offers until Tuesday, Sept 22 at 6pm. Leave open until 8pm**** OPEN HOUSE SUNDAY, SEPT 20TH 12-2PM. (id:41440)
MLS®:
1303271
1303271
Taxes
$1,613(2026)
$1,613(2026)
Type
Single-Family Home
Single-Family Home
Year Built
1977
1977
Style
2 Level
2 Level
Listed By
Tammy Stoyles, Keller Williams Platinum Realty
Source
CREA
Last checked Sep 19 2026 at 11:35 AM GMT+0000
CREA
Last checked Sep 19 2026 at 11:35 AM GMT+0000
Bathroom Details
- Full Bathroom: 1
- Partial Bathroom: 1
Interior Features
- Washer
- Refrigerator
- Dishwasher
- Stove
- Dryer
Property Features
- Foundation: Concrete
Heating and Cooling
- Baseboard Heaters
- Electric
Flooring
- Laminate
- Carpeted
- Mixed Flooring
Exterior Features
- Vinyl Siding
- Roof: Unknown
- Roof: Asphalt Shingle
Utility Information
- Sewer: Municipal Sewage System
Stories
- 2
Living Area
- 1,530 sqft
Location
Disclaimer: The trademarks REALTOR®, REALTORS®, and the REALTOR® logo are controlled
by The Canadian Real Estate Association (CREA) and identify real estate professionals who are members of CREA. Listing Data Last Updated: 9/19/26 04:35
The trademarks REALTOR®, REALTORS®, and the REALTOR® logo are controlledby The Canadian Real Estate Association (CREA) and identify real estate professionals who are members of CREA. Listing Data Last Updated: 9/19/26 04:35

