

Listing Courtesy of:  CREA / Listed By: Century 21 Seller's Choice Inc.
 CREA / Listed By: Century 21 Seller's Choice Inc.
 20 Jersey Avenue Mount Pearl, NL A1N 1T9
Active (0 Days)
$349,900 (CAD)
OPEN HOUSE TIMES
-
OPENSun, Oct 182:00 pm - 4:00 pm
Description
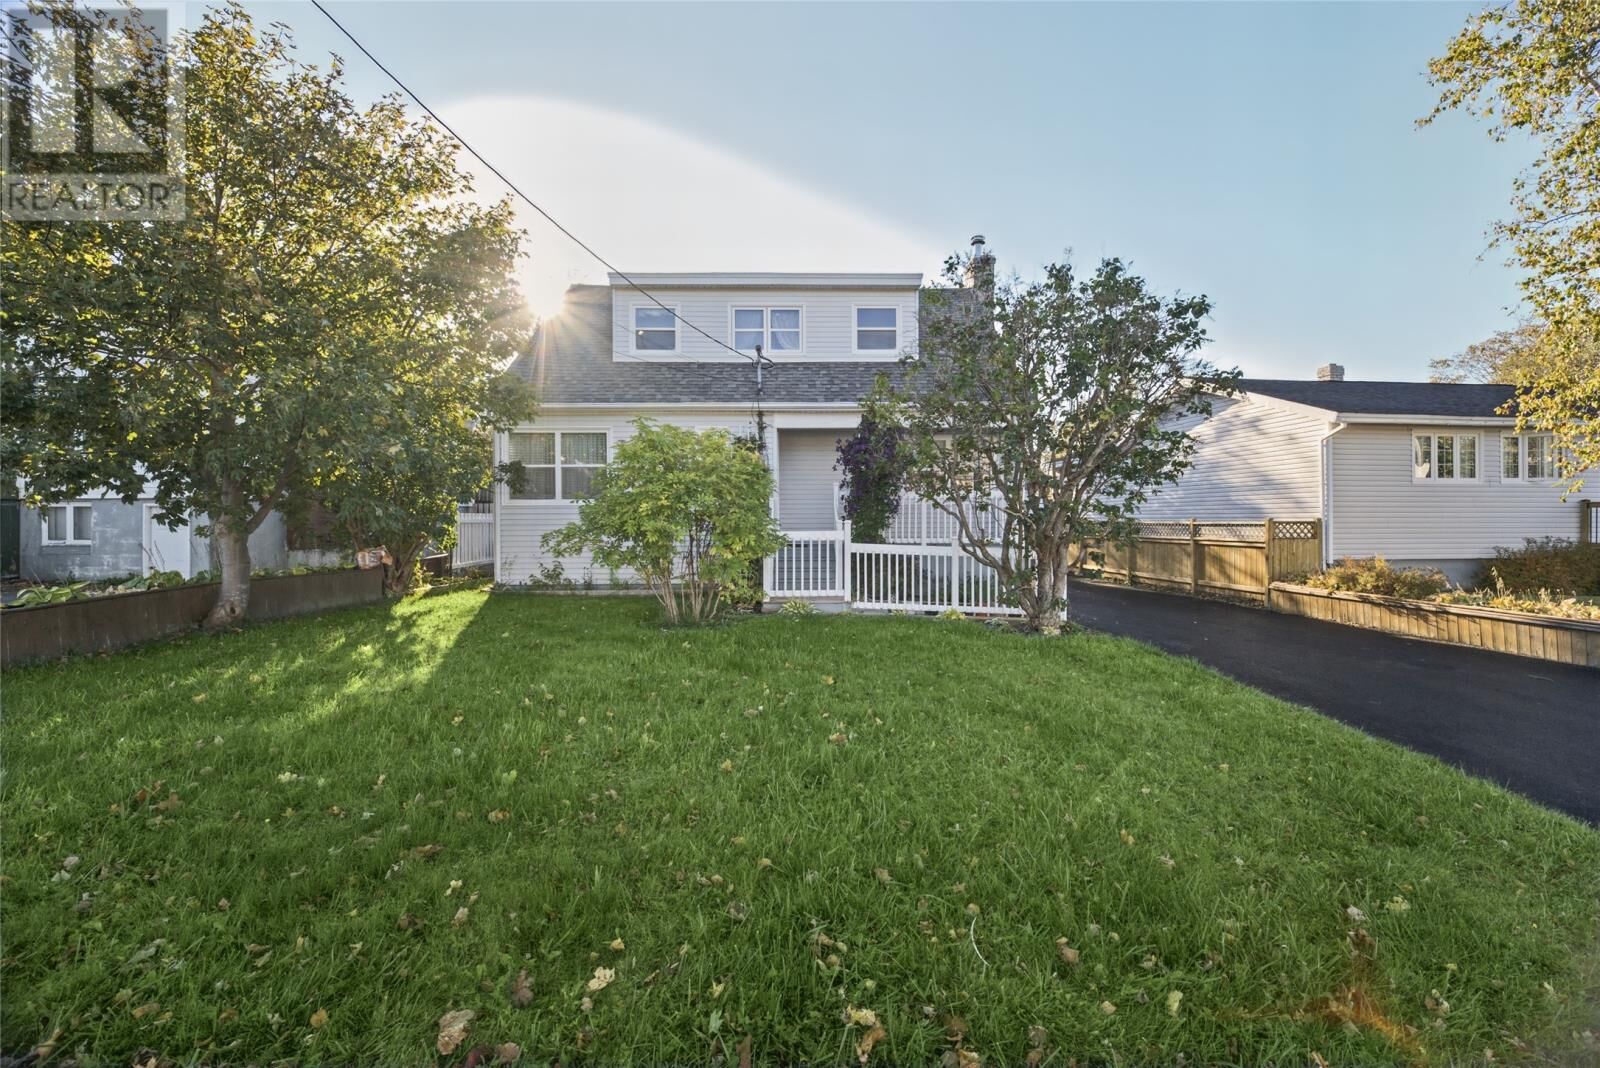
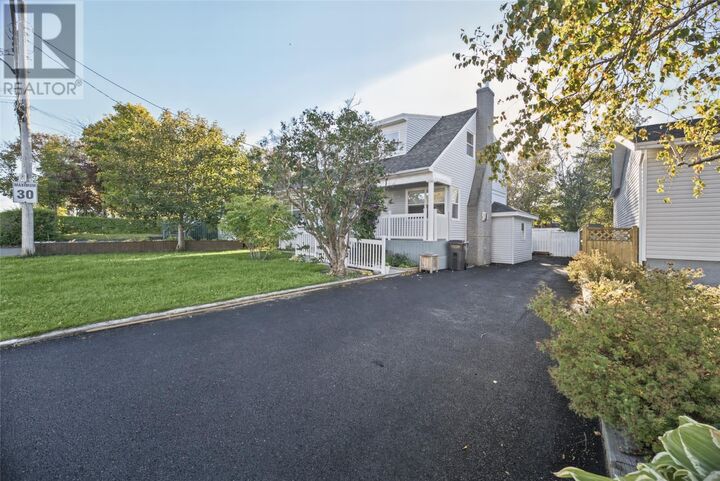
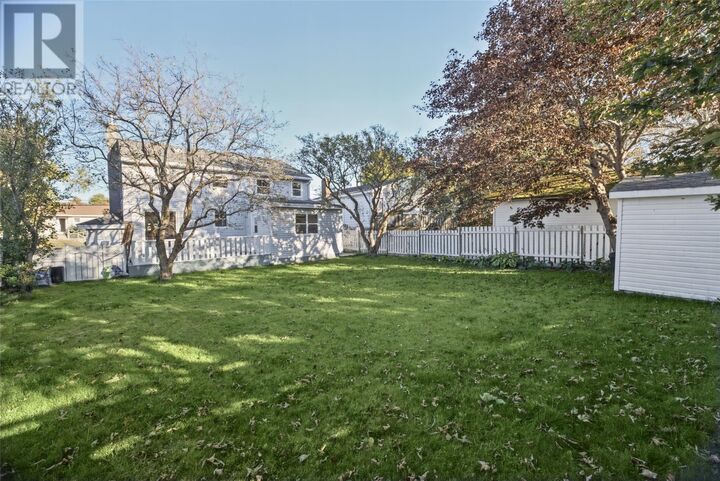
(OPEN HOUSE SUN 2-4PM) 20 Jersey Ave. beautifully combines family comfort, thoughtful upgrades, and excellent future potential. Situated in a highly desirable, family-friendly Mount Pearl neighborhood, this home is a fantastic opportunity for growing families or savvy buyers. The MAIN FLOOR stands out with a highly versatile and convenient layout, offering a MAIN FLOOR BEDROOM, full bathroom, and a dedicated laundry area. At the heart of the main level is a welcoming kitchen featuring granite countertops and beautiful, NEW high-end BOSCH appliances. The living area is centered around a cozy PROPANE FIREPLACE, making it a great space to unwind. You can also purchase with peace of mind knowing the home has been updated with brand-new windows in the fall of 2025 and a roof that is approximately 10 years old. Upstairs, the home continues to impress with four more bright, well-proportioned bedrooms and a second full bathroom, ensuring plenty of space for everyone. Outside, the property features a truly beautiful, fully fenced backyard—ideal for children, pets, or summer entertaining in a private setting. If you need more space, the unfinished basement represents an incredible opportunity; complete with its own separate outdoor access, it is perfectly suited to be developed into a spacious family rec room. With its excellent bones, quality upgrades, and stunning lot, 20 Jersey Avenue is a property you won’t want to miss. Sellers Directive: Offers to be presented Sunday 4-8pm (id:41440)
MLS®:
1304351
1304351
Taxes
$2,857
$2,857
Type
Single-Family Home
Single-Family Home
Year Built
1967
1967
Listed By
Kandi Gannon, Century 21 Seller's Choice Inc.
Source
CREA
Last checked Oct 14 2026 at 9:20 PM GMT+0000
CREA
Last checked Oct 14 2026 at 9:20 PM GMT+0000
Bathroom Details
- Full Bathrooms: 2
Interior Features
- Washer
- Refrigerator
- Dishwasher
- Microwave
- Stove
- Dryer
Property Features
- Fireplace: Insert
- Fireplace: Total: 1
- Fireplace: Propane
- Foundation: Concrete
Heating and Cooling
- Electric
Flooring
- Hardwood
- Carpeted
- Mixed Flooring
Exterior Features
- Vinyl Siding
- Roof: Unknown
- Roof: Asphalt Shingle
Utility Information
- Sewer: Municipal Sewage System
Stories
- 1
Living Area
- 2,748 sqft
Location
Disclaimer: The trademarks REALTOR®, REALTORS®, and the REALTOR® logo are controlled
by The Canadian Real Estate Association (CREA) and identify real estate professionals who are members of CREA. Listing Data Last Updated: 10/14/26 14:20
The trademarks REALTOR®, REALTORS®, and the REALTOR® logo are controlledby The Canadian Real Estate Association (CREA) and identify real estate professionals who are members of CREA. Listing Data Last Updated: 10/14/26 14:20

