45 Lindbergh Crescent Mount Pearl, NL A1N 2E3
Listing Courtesy of:  CREA / Bluekey Realty Inc.

  45 Lindbergh Crescent Mount Pearl, NL A1N 2E3

Active
$419,000 (CAD)
5
BED
2
BATH
2,113
SQFT

Description

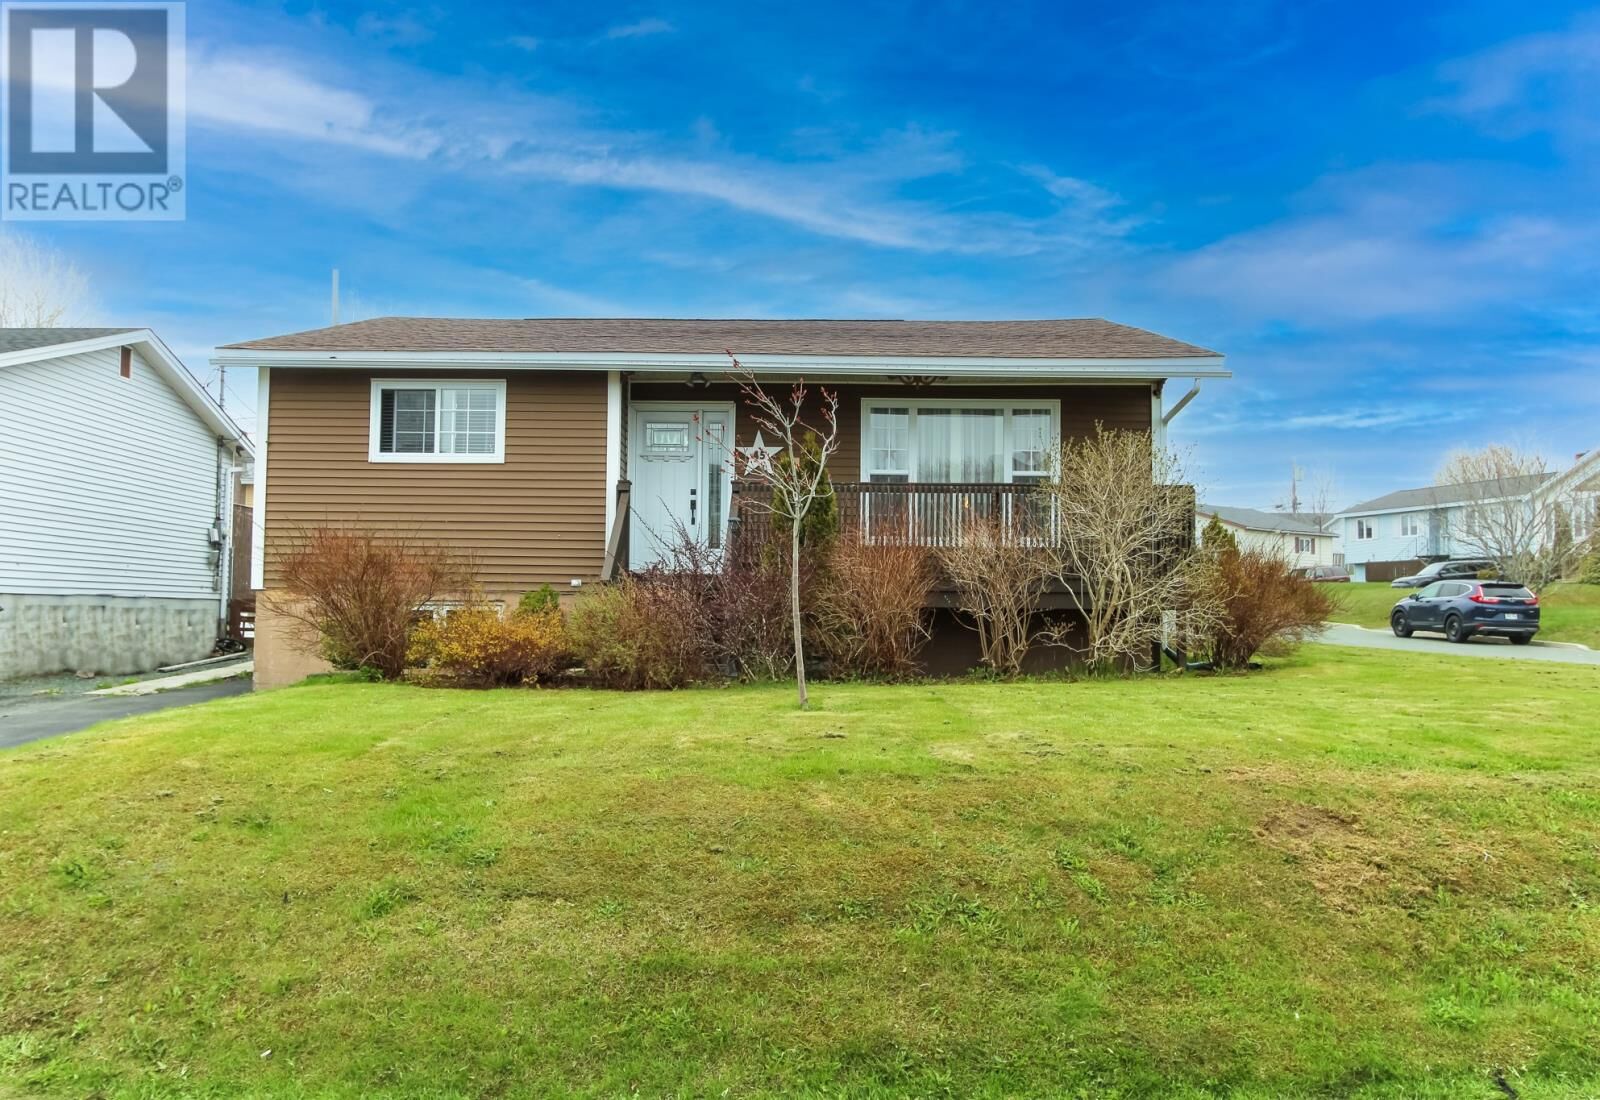
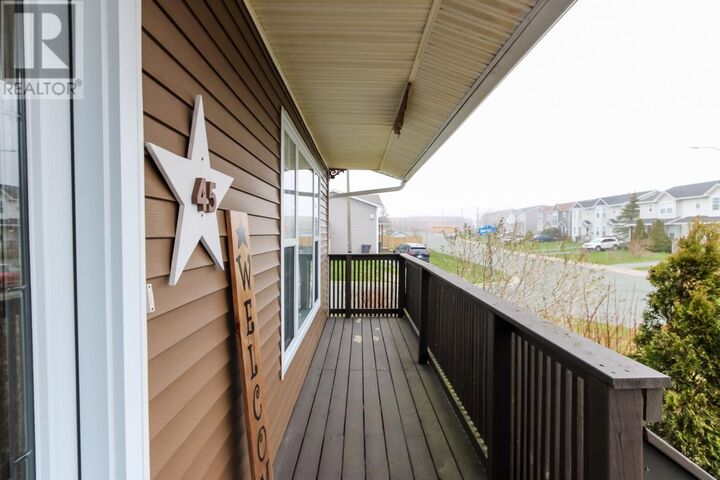
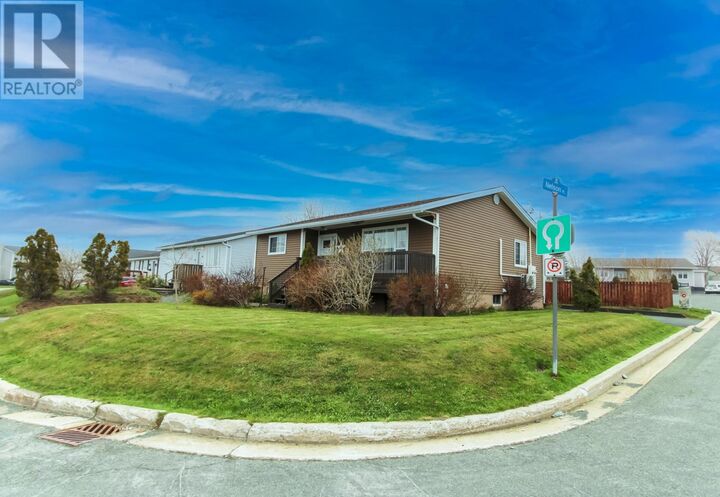
Welcome to 45 Lindbergh Crescent, Mount Pearl — a fantastic registered two-apartment home located in one of the city’s most convenient family-friendly neighbourhoods. This well-maintained property offers a total of 5 bedrooms and 2 bathrooms, making it an ideal opportunity for homeowners, investors, or anyone looking for mortgage-helping rental income. The main unit features 3 spacious bedrooms, 1 full bathroom, and the added comfort of a mini-split heat pump for efficient year-round heating and cooling. The bright and functional layout makes it perfect for growing families or owner-occupiers looking for extra space. The registered basement apartment includes 2 bedrooms and 1 bathroom, providing excellent rental potential or flexibility for extended family. Situated on a spacious corner lot, this property also offers rear yard access, two separate driveways, a detached 12x16 garage, and an 8x8 baby barn—giving you plenty of parking, storage, and functionality. Conveniently located within walking distance to Mount Pearl Senior High, Mount Pearl Intermediate, shopping, restaurants, and everyday amenities, this location truly checks all the boxes for comfortable and convenient living. Whether you’re searching for an income property, family home, or investment opportunity, this versatile property is one you won’t want to miss. Arrange your private viewing today! Sellers Direction in place: there will be no conveyance of any written signed offers prior to 4:00 pm on May 31, 2026; all offers to remain open for acceptance until 8:00 pm on May 31, 2026. Open House May 30th/2026 2pm-4pm. (id:41440)

MLS®:
1297960
Taxes
$2,354
Type
Single-Family Home
Year Built
1973
Style
Bungalow

Listed By

Howard Tremblett, Bluekey Realty Inc.
Source
CREA
Last checked May 28 2026 at 6:20 PM GMT+0000
Bathroom Details
  • Full Bathrooms: 2
Interior Features
  • Washer
  • Refrigerator
  • Dishwasher
  • Microwave
  • Stove
  • Dryer
Property Features
  • Foundation: Poured Concrete
Heating and Cooling
  • Baseboard Heaters
  • Electric
  • Mini-Split
Flooring
  • Mixed Flooring
Exterior Features
  • Vinyl Siding
Utility Information
  • Sewer: Municipal Sewage System
Parking
  • Detached Garage
Living Area
  • 2,113 sqft
Location
   
Calculate drive times to this property
 
Powered by INRIX® Drive Time

Powered by Walk Score®
Disclaimer: REALTOR.CA The trademarks REALTOR®, REALTORS®, and the REALTOR® logo are controlled
by The Canadian Real Estate Association (CREA) and identify real estate professionals who are members of CREA. Listing Data Last Updated: 5/28/26 11:20

