3 Valley Road New Wes Valley, NL A0G 4R0
Listing Courtesy of:  CREA / Listed By: Exit Realty Aspire

  3 Valley Road New Wes Valley, NL A0G 4R0

Active
$169,900 (CAD)
4
BED
2
BATH
2,750
SQFT

Description

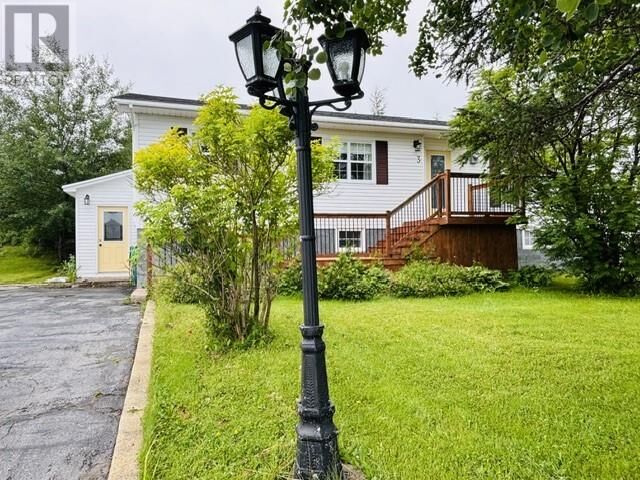
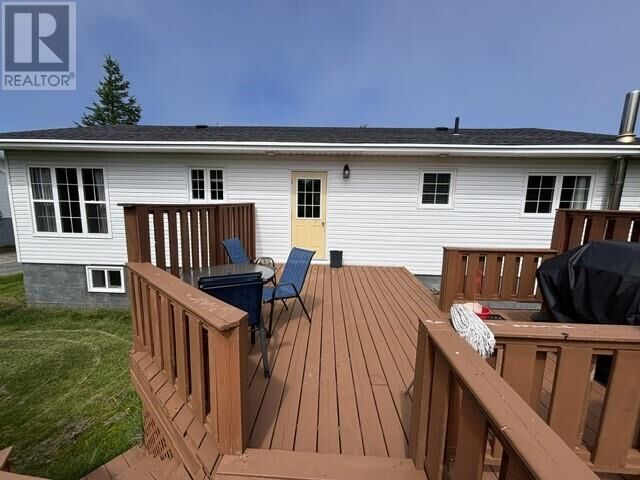
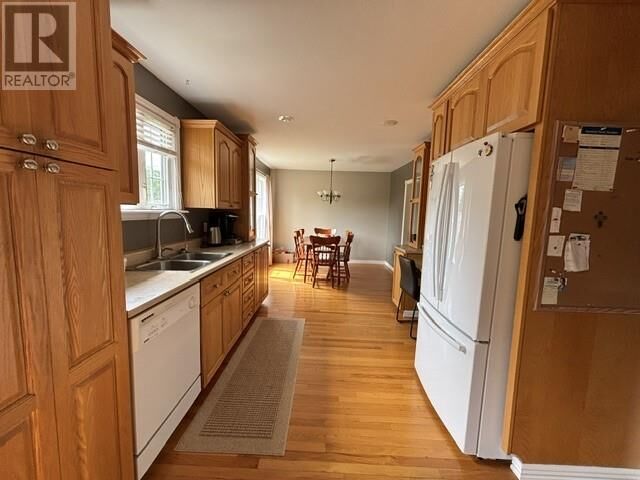
Welcome to 3 Valley Road in Wesleyville, nestled in the beautiful Town of New Wes Valley. This well cared for home sits on a charming landscaped lot with large paved driveway and offers exceptional comfort, versatility, and value. The main level features gleaming hardwood floors, a spacious kitchen with a convenient desk nook, and a bright dining area. From kitchen, step out onto the back deck—the perfect spot for your morning coffee. The dining area flows into a large living room complete with an electric fireplace, creating a warm and inviting space ideal for gatherings. Down the hall, you’ll find a modern main bathroom, a comfortable primary bedroom, and two additional well-sized bedrooms. The basement adds even more functionality with a family room featuring an electric fireplace, a bathroom, a laundry area with a pantry for all your canned goods, a mudroom, and extra storage space. As an added bonus, this level includes another kitchen and has its own separate entrance, making it easy to convert back into a two-apartment home if desired. Outside, the property includes a 20×24 wired and heated garage—perfect for vehicles, toys, or workshop space—and a greenhouse in the backyard for gardening enthusiasts. The home also comes fully furnished, offering a move-in-ready opportunity. Recent upgrades include: New shingles, PEX plumbing added in areas, New Hot water tank and a newer Furnace. This property is ideal for first-time buyers, families, or those seeking an investment opportunity. Located in a friendly neighborhood close to the hospital, school, and local stores, it offers convenience and peace of mind. This home has been lovingly maintained. Come see everything it has to offer. (id:41440)

MLS®:
1301653
Taxes
$1,175
Type
Single-Family Home
Year Built
1974
Style
Bungalow

Listed By

Cheryl Smith, Exit Realty Aspire
Source
CREA
Last checked Aug 12 2026 at 4:45 AM GMT+0000
Bathroom Details
  • Full Bathroom: 1
  • Partial Bathroom: 1
Interior Features
  • Washer
  • Refrigerator
  • Dishwasher
  • Stove
  • Dryer
Property Features
  • Foundation: Concrete
Heating and Cooling
  • Oil
Flooring
  • Laminate
  • Hardwood
  • Other
Exterior Features
  • Vinyl Siding
  • Roof: Unknown
  • Roof: Asphalt Shingle
Utility Information
  • Sewer: Municipal Sewage System
Parking
  • Detached Garage
Stories
  • 1
Living Area
  • 2,750 sqft
Location
   
Calculate drive times to this property
 
Powered by INRIX® Drive Time

Powered by Walk Score®
Disclaimer: REALTOR.CA The trademarks REALTOR®, REALTORS®, and the REALTOR® logo are controlled
by The Canadian Real Estate Association (CREA) and identify real estate professionals who are members of CREA. Listing Data Last Updated: 8/11/26 21:45

