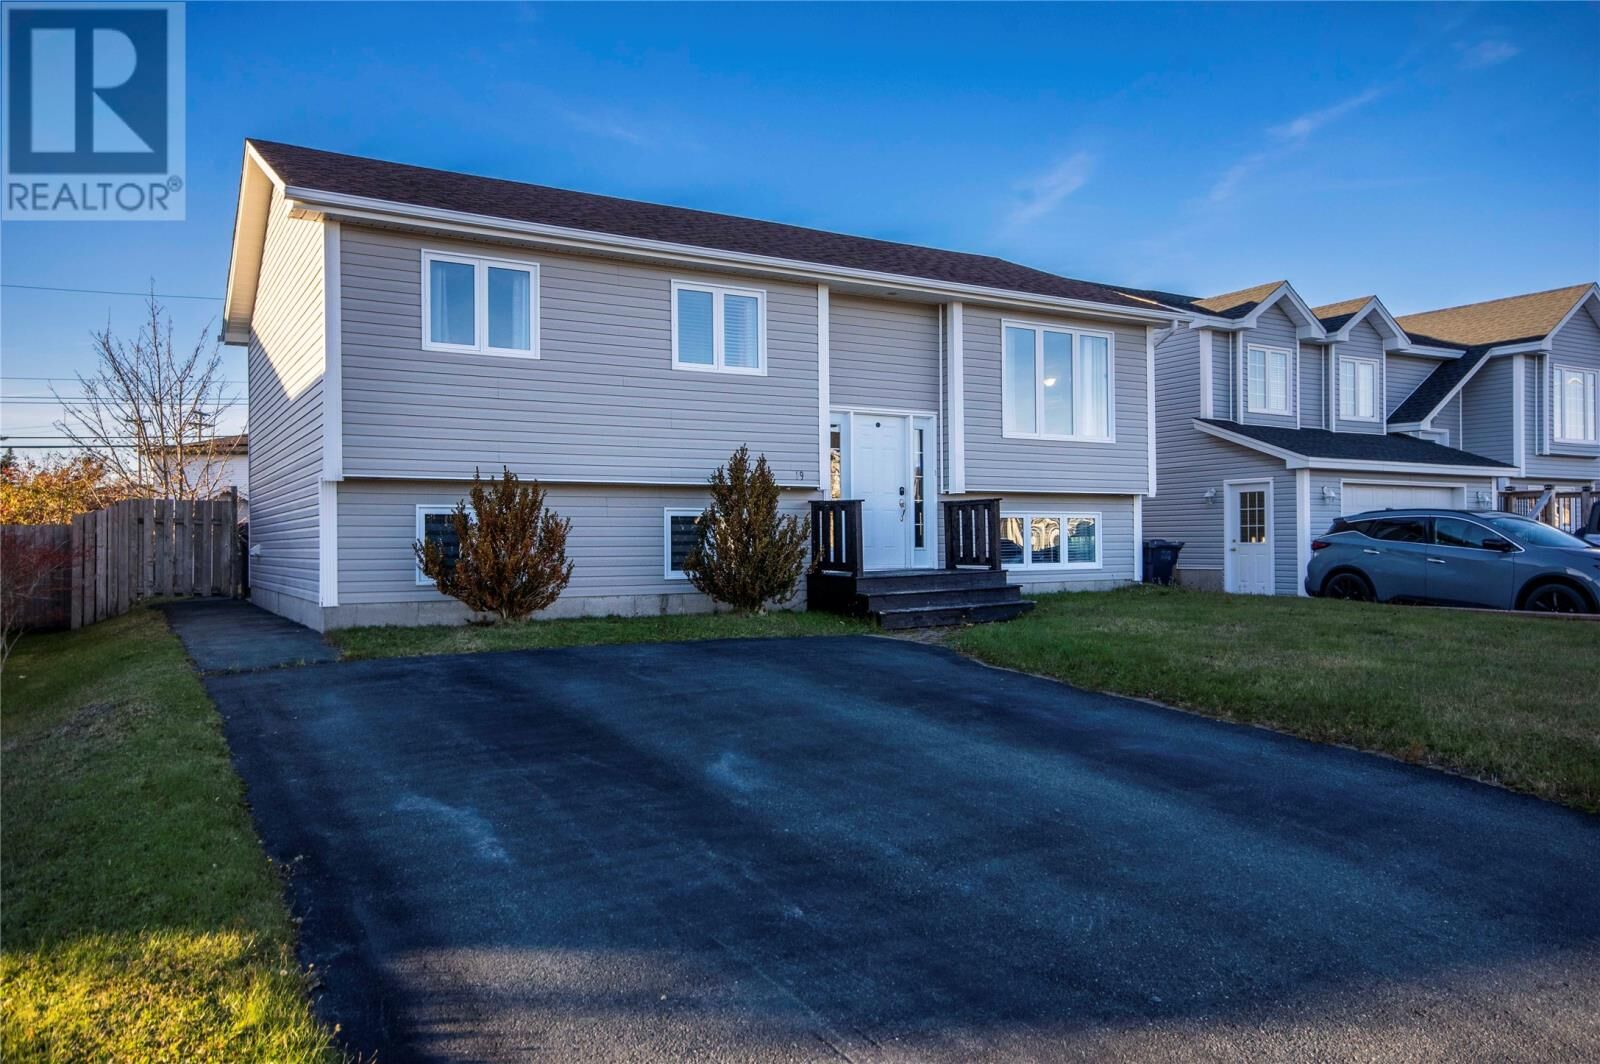
19 Lanark Drive Paradise, NL A1L 3Y6
Listing Courtesy of:  CREA / Listed By: Re/Max Infinity Realty Inc.

  19 Lanark Drive Paradise, NL A1L 3Y6

Active (0 Days)
$369,900 (CAD)
4
BED
2
BATH
2,000
SQFT

Description

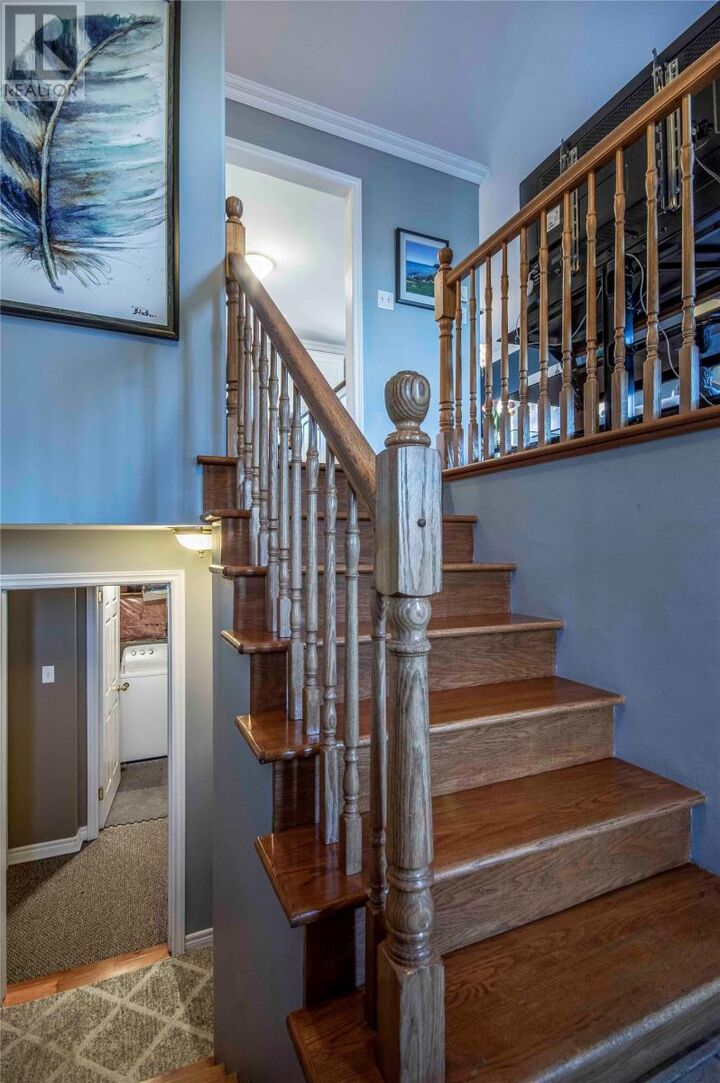
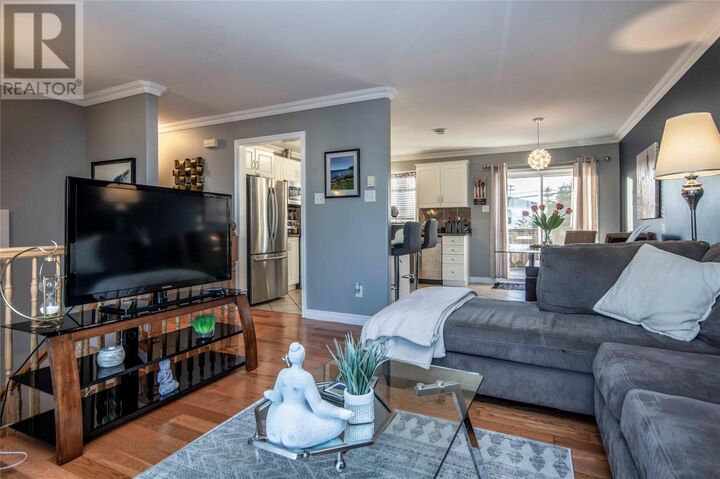
Pride of Ownership shows in this beautiful maintained and tastefully decorated home that is nestled in a family-friendly neighborhood in Paradise. The main level offers an open-concept design, featuring a spacious eat-in kitchen with beautiful white cabinetry, stainless steel appliances, a center island, stylish backsplash, and plenty of cupboard and counter space. From the kitchen, enjoy direct access to the oversized, fully fenced and beautifully landscaped backyard — the perfect setting for summer BBQs, entertaining, and family gatherings. The main floor also features three bedrooms, a full bathroom, beautiful hardwood and ceramic flooring throughout, and hardwood stairs. The lower level offers a cozy family room complete with a fireplace, creating the perfect space to relax or entertain. An added bonus is the bright one-bedroom in-law apartment with its own separate entrance, ideal for extended family or additional living arrangements. Both units are serviced by one electrical meter. LOCATION, LOCATION, LOCATION! Enjoy being just moments from a beautiful pond and scenic walking trails, the hockey stadium, community center, No Frills, Sobeys, and numerous other amenities. Everything you need for convenient family living is right at your doorstep! This home truly offers the perfect combination of comfort, style, space, and versatility. Call today to book your private viewing! As per Seller’s direction, no written offers will be conveyed to the sellers prior to 2:00 p.m. on the 17th of November 2026 and all offers are to remain OPEN FOR ACCEPTANCE until 7:00 PM 17th of November 2026. (id:41440)

MLS®:
1305407
Taxes
$2,684
Type
Single-Family Home
Year Built
2006

Listed By

Nancy Jones, Re/Max Infinity Realty Inc.
Source
CREA
Last checked Nov 12 2026 at 8:17 PM GMT+0000
Bathroom Details
  • Full Bathrooms: 2
Interior Features
  • Refrigerator
  • Dishwasher
  • Stove
Property Features
  • Foundation: Concrete
Heating and Cooling
  • Electric
  • Propane
  • Air Exchanger
Flooring
  • Laminate
  • Hardwood
  • Carpeted
  • Ceramic
  • Marble
Exterior Features
  • Vinyl Siding
  • Roof: Unknown
  • Roof: Asphalt Shingle
Utility Information
  • Sewer: Municipal Sewage System
Living Area
  • 2,000 sqft
Location
   
Calculate drive times to this property
 
Powered by INRIX® Drive Time

Powered by Walk Score®
Disclaimer: REALTOR.CA The trademarks REALTOR®, REALTORS®, and the REALTOR® logo are controlled
by The Canadian Real Estate Association (CREA) and identify real estate professionals who are members of CREA. Listing Data Last Updated: 11/12/26 12:17

