

Listing Courtesy of:  CREA / Listed By: Bluekey Realty Inc.
 CREA / Listed By: Bluekey Realty Inc.
 4 Cardiff Place Paradise, NL A1L 1E7
Active
$349,000 (CAD)
OPEN HOUSE TIMES
-
OPENThu, Aug 275:00 pm - 8:00 pm
Description
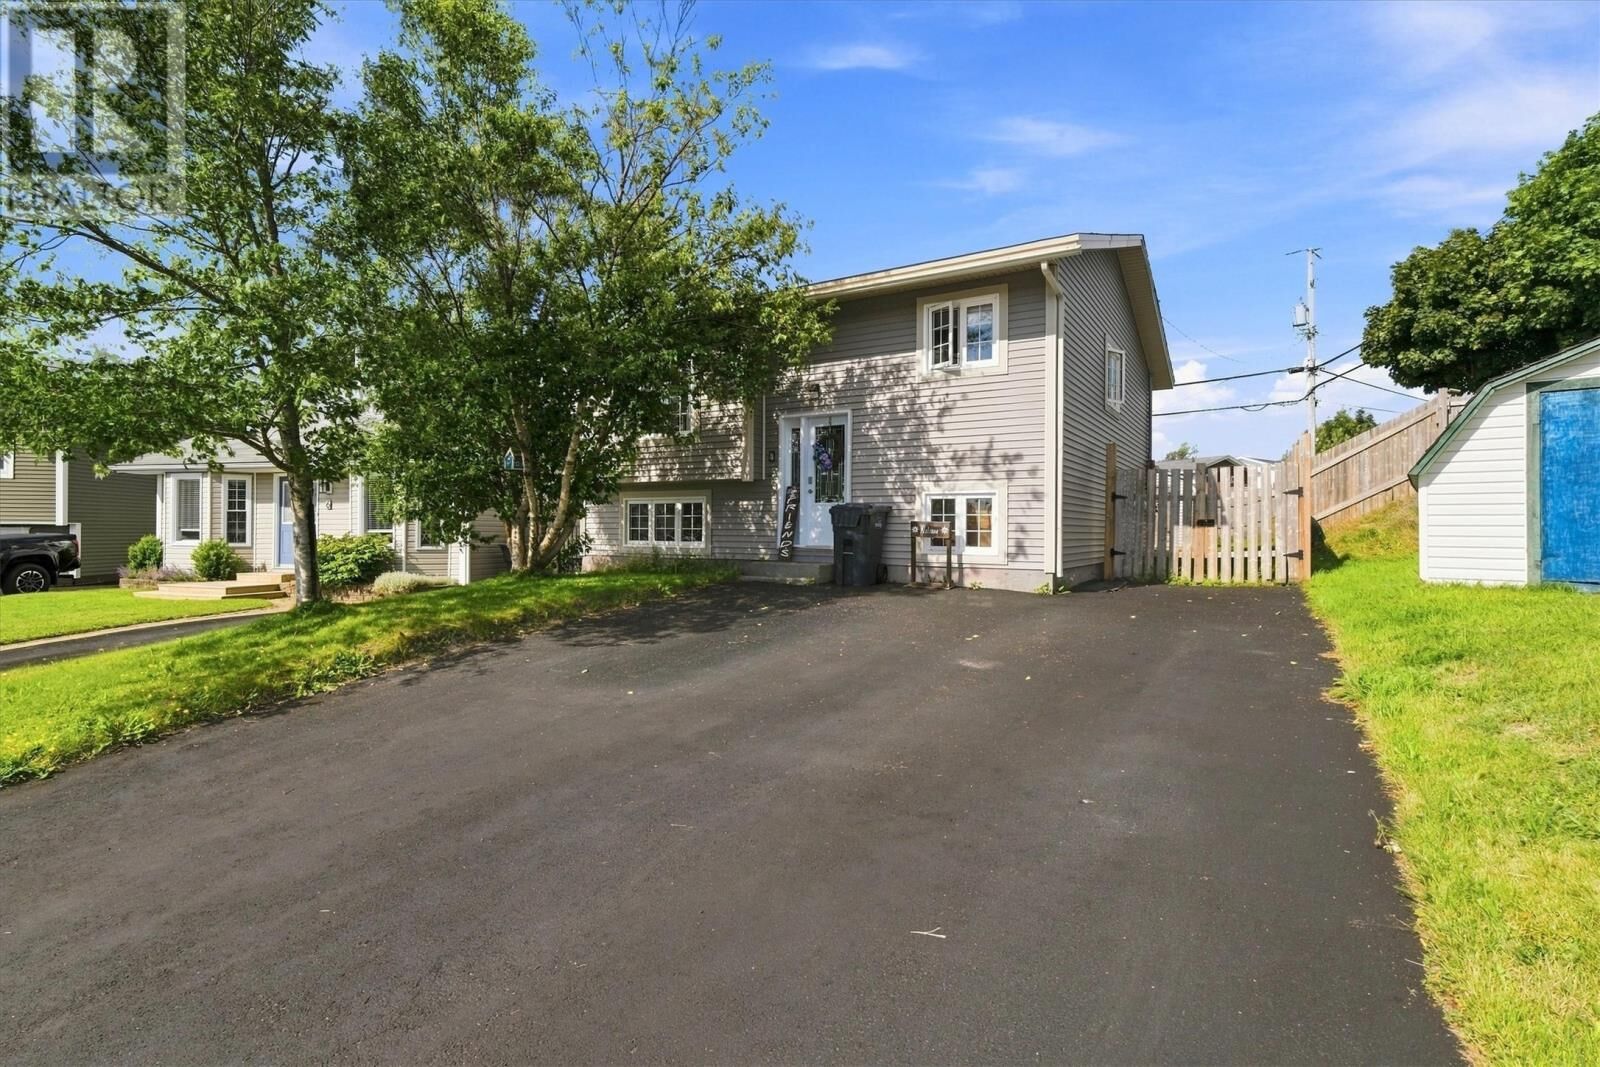
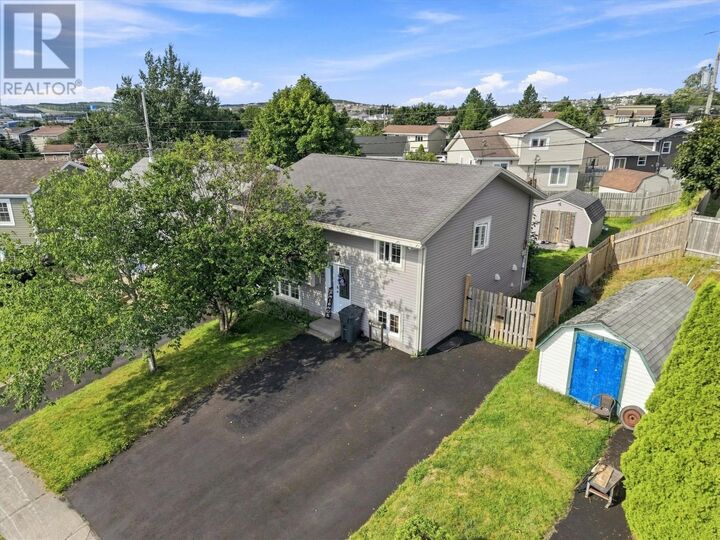
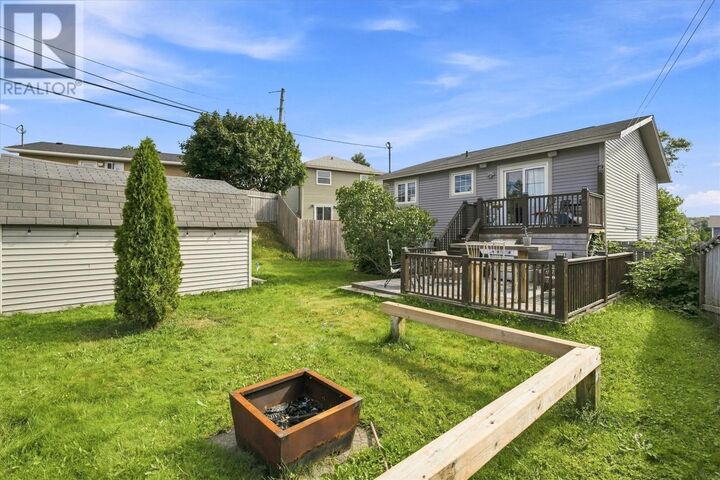
This charming split-entry home, built in 1989, is ideally located on a quiet cul-de-sac in the highly sought-after Elizabeth Park area of Paradise. With 876 sq. ft. on the main level, this home features a comfortable layout with two bedrooms. The home has been meticulously maintained and has seen many upgrades in recent years, including siding, shingles, a mini-split heat pump, built-in surround sound, and various cosmetic improvements. The mini-split provides efficient heating and cooling, adding year-round comfort and energy efficiency. Outside, the property offers a double-wide paved driveway and a fenced, pie-shaped rear yard with a spacious deck perfect for relaxing or entertaining. Mature trees add to the privacy and natural appeal, while a fire pit provides an inviting spot to enjoy the outdoors. The cul-de-sac location adds to the family-friendly appeal of this desirable neighbourhood. The property is conveniently located close to schools, shopping, recreation, walking trails, medical services and other amenities, with easy access to St. John’s, Mount Pearl and the highway. With its sought-after location, numerous upgrades and move-in-ready appeal, this is an excellent opportunity. Don’t miss the chance to make this home your own — reach out today! As per the attached Seller’s Direction, no offers will be conveyed prior to 12:00 PM on Friday, August 28th. All offers must remain open until 5:00 PM the same day. (id:41440)
MLS®:
1302190
1302190
Taxes
$2,110(2025)
$2,110(2025)
Type
Single-Family Home
Single-Family Home
Year Built
1989
1989
Listed By
Adam Hawley, Bluekey Realty Inc.
Source
CREA
Last checked Aug 26 2026 at 12:02 AM GMT+0000
CREA
Last checked Aug 26 2026 at 12:02 AM GMT+0000
Bathroom Details
- Full Bathroom: 1
- Partial Bathroom: 1
Interior Features
- Washer
- Refrigerator
- Dishwasher
- Microwave
- Stove
- Dryer
Property Features
- Foundation: Concrete
- Foundation: Poured Concrete
Heating and Cooling
- Baseboard Heaters
- Mini-Split
- Air Exchanger
Condo Information
- Fees: $0/Monthly
Flooring
- Laminate
- Hardwood
- Carpeted
- Other
- Ceramic
- Marble
Exterior Features
- Vinyl Siding
- Shingles
- Roof: Unknown
- Roof: Asphalt Shingle
Utility Information
- Sewer: Municipal Sewage System
Stories
- 1
Living Area
- 1,681 sqft
Location
Disclaimer: The trademarks REALTOR®, REALTORS®, and the REALTOR® logo are controlled
by The Canadian Real Estate Association (CREA) and identify real estate professionals who are members of CREA. Listing Data Last Updated: 8/25/26 17:02
The trademarks REALTOR®, REALTORS®, and the REALTOR® logo are controlledby The Canadian Real Estate Association (CREA) and identify real estate professionals who are members of CREA. Listing Data Last Updated: 8/25/26 17:02

