42 Trenton Drive Paradise, NL A1L 4B8
Listing Courtesy of:  CREA / Listed By: 3% Realty East Coast

  42 Trenton Drive Paradise, NL A1L 4B8

Active (1 Days)
$489,900 (CAD)
3
BED
3
BATH
1,654
SQFT

Description

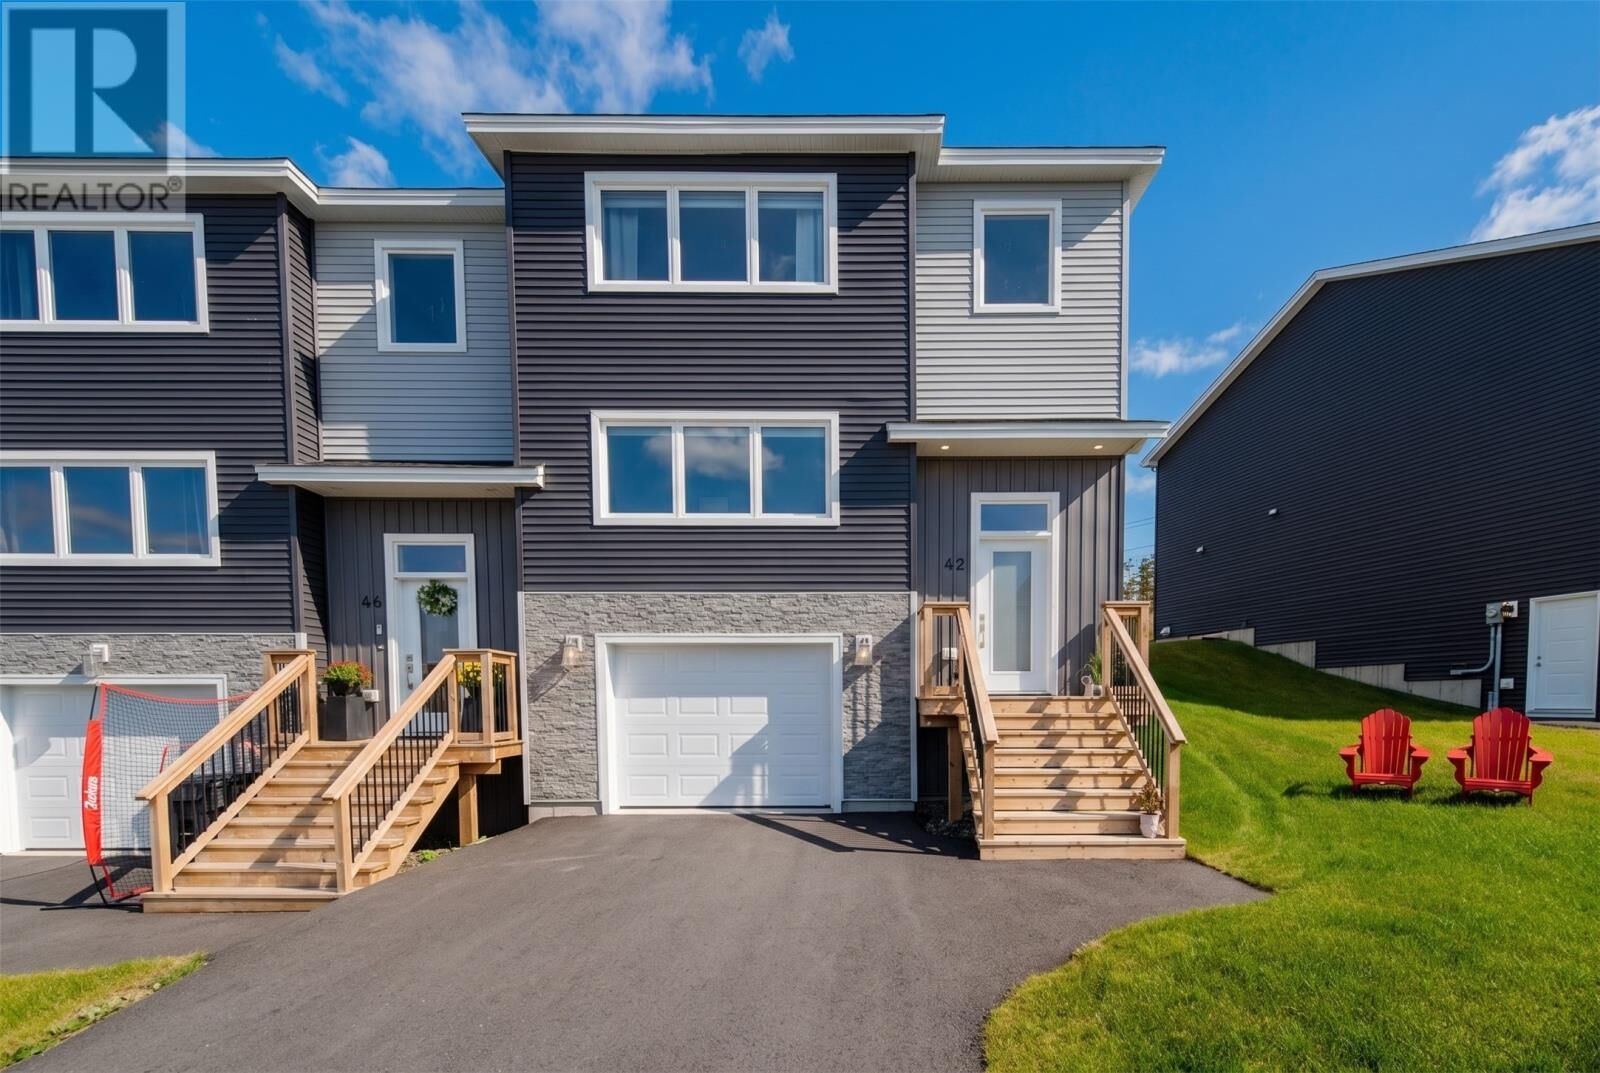
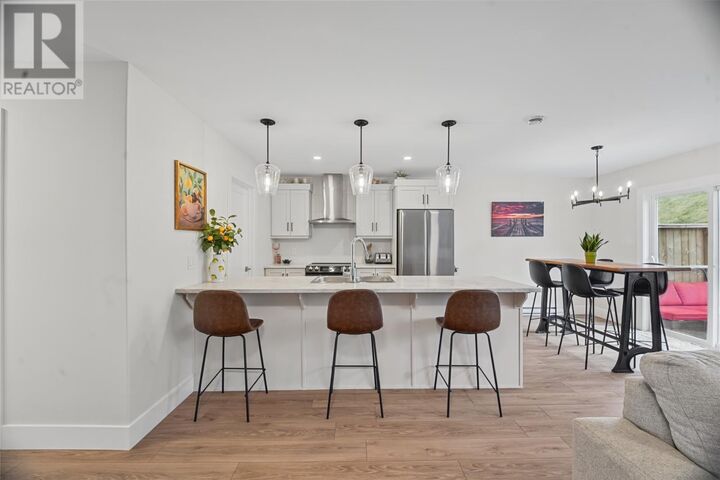
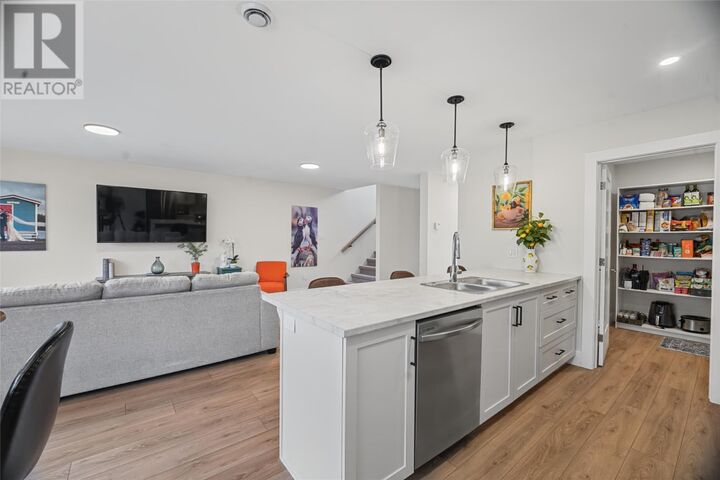
Built by Eastwood Homes! Welcome to this stunning new home in Emerald Ridge, one of Paradise’s highly sought-after new subdivisions. Ideally located just seconds from Octagon Pond Elementary, this home offers the convenience of having the kids walk to school, while also being close to everyday amenities and beautiful nearby walking trails. Designed for modern living, the main floor features a bright, spacious open-concept layout with large windows and an abundance of natural light. The kitchen offers a functional island and walk-in pantry, flowing seamlessly into the dining and living areas + two piece bathroom for convenience. A versatile main-floor den, office, or playroom provides valuable additional living space. Step outside through the patio doors to enjoy the backyard and walk-out patio. Convenience continues with direct access from the attached garage into the home. Upstairs, the spacious primary suite is a true retreat, featuring a full ensuite with tiled shower and a walk-in closet. Extra thought and investment have gone into the adjoining walls throughout the home to provide enhanced sound resistance. Two additional bedrooms, convenient second-floor laundry, a generous landing area, and ample storage complete the upper level. The lower level is ready for your future plans, with space for a family room and/or additional bedroom, plus plumbing already in place for a future three-piece bathroom. Outside, enjoy a paved driveway and completed landscaping, while inside you’ll appreciate the peace of mind provided by a 10-Year Transferrable Atlantic New Home Warranty. Brand-new appliances are included, making this beautiful home truly move-in ready. A modern home in a family-friendly community with thoughtful design and an unbeatable location—welcome to Emerald Ridge! (id:41440)

MLS®:
1303389
Taxes
$3,300
Type
Single-Family Home
Year Built
2025

Listed By

Jill Mason, 3% Realty East Coast
Source
CREA
Last checked Sep 22 2026 at 6:40 AM GMT+0000
Bathroom Details
  • Full Bathrooms: 2
  • Partial Bathroom: 1
Property Features
  • Foundation: Concrete
Heating and Cooling
  • Electric
Flooring
  • Laminate
  • Mixed Flooring
Exterior Features
  • Vinyl Siding
  • Roof: Unknown
  • Roof: Asphalt Shingle
Utility Information
  • Sewer: Municipal Sewage System
Parking
  • Attached Garage
  • Garage
Stories
  • 1
Living Area
  • 1,654 sqft
Location
   
Calculate drive times to this property
 
Powered by INRIX® Drive Time

Powered by Walk Score®
Disclaimer: REALTOR.CA The trademarks REALTOR®, REALTORS®, and the REALTOR® logo are controlled
by The Canadian Real Estate Association (CREA) and identify real estate professionals who are members of CREA. Listing Data Last Updated: 9/21/26 23:40

