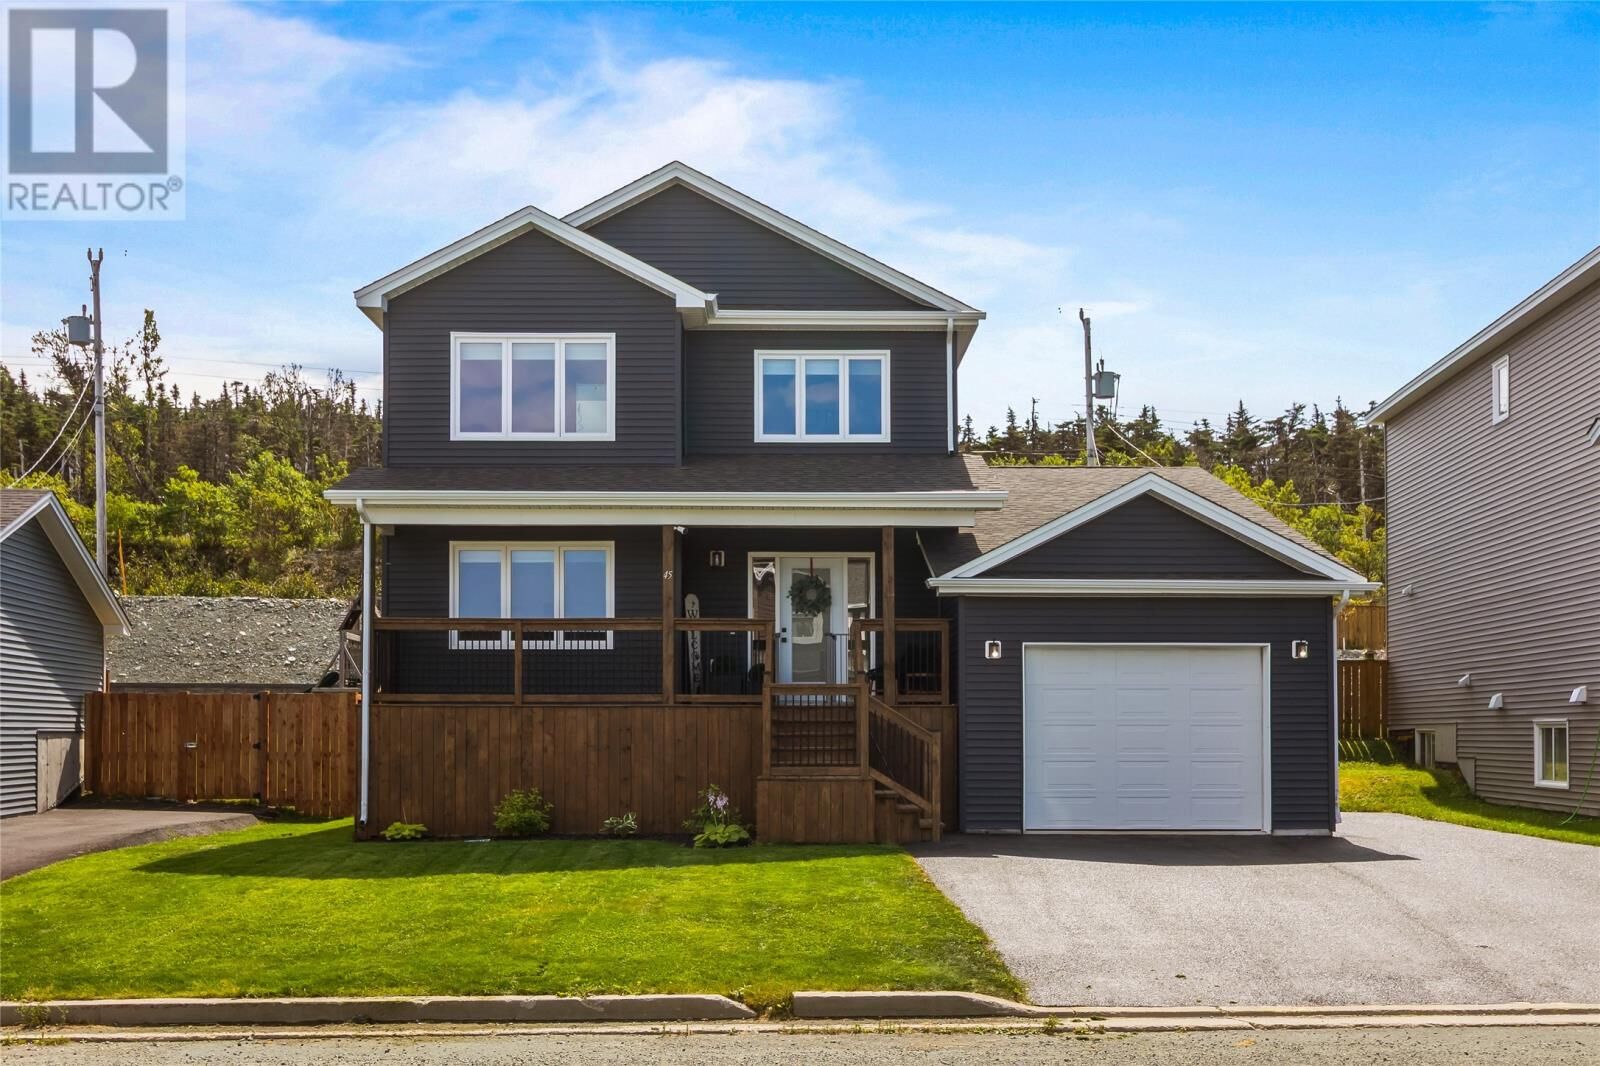
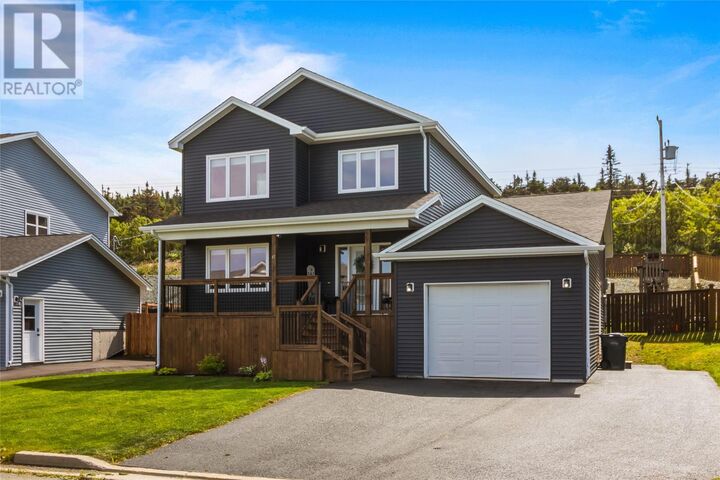
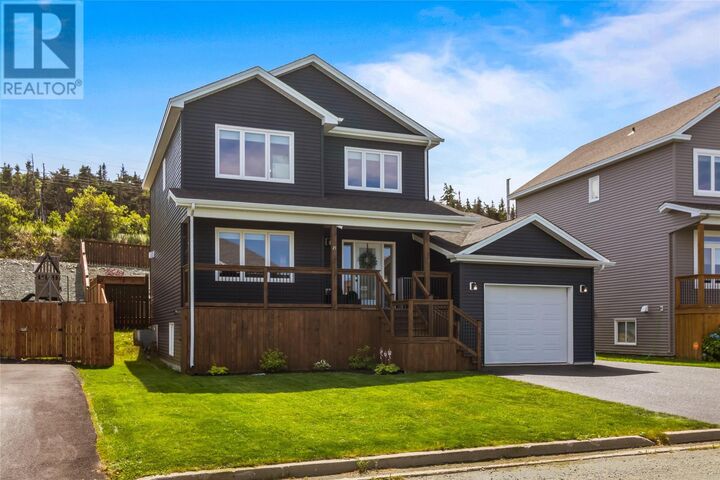
45 Yellowwood Drive Paradise, NL A1L 0Y1
Listing Courtesy of:  CREA / Listed By: eXp Realty

  45 Yellowwood Drive Paradise, NL A1L 0Y1

Active
$749,000 (CAD)
3
BED
3
BATH
3,275
SQFT

Description

Welcome to 45 Yellowwood Drive, a thoughtfully designed and exceptionally well-loved home where beauty meets everyday functionality. Just three years young with approximately 3,600 sq. ft. total. Beautifully finished living space, every detail was considered with family living in mind on the inside of the house and out. The fully landscaped property features a beautiful retaining wall and private rear deck with a stunning pergola and louvered ceiling, creating the perfect outdoor retreat. Inside, you’ll find both a formal living room and additional family room, offering plenty of space for entertaining, relaxing, and everyday family life. The showpiece kitchen features a propane range, extensive built-in cabinetry, custom China cabinet, and an impressive 12-foot-long pantry with double-door access, providing exceptional storage for groceries and small appliances. A massive family mudroom keeps everyday traffic away from the guest entrance, while oversized double-door porch closets provide abundant storage. Quality upgrades include commercial grade waterproof flooring, custom cordless remote-operated blinds on larger windows, and beautifully upgraded bathroom finishes, including a tiled shower with hex mosaic and textured hammerhead tile for an elevated feel underfoot. An energy-efficient ducted heat pump provides comfortable heating and cooling, while the fireplace adds warmth and ambiance. Located just a couple of doors from the entrance to Neil’s Pond, this home offers nature and recreation practically at your doorstep. The property is also situated in one of the most sought-after school zones in the city, a major draw for families and one reason this street is home to so many teachers. -->The Seller(s) hereby directs the listing Brokerage not to convey any written signed offers prior to 5PM on August 24, 2026. The seller further directs that all offers must remain open for acceptance until 10PM on August 24, 2026. (id:41440)

MLS®:
1302109
Taxes
$4,100(2026)
Type
Single-Family Home
Year Built
2023
Style
2 Level

Listed By

Hillary Hodder, eXp Realty
Source
CREA
Last checked Aug 20 2026 at 10:14 PM GMT+0000
Bathroom Details
  • Full Bathrooms: 2
  • Partial Bathroom: 1
Interior Features
  • Washer
  • Refrigerator
  • Dishwasher
  • Dryer
  • See Remarks
  • Range - Gas
Property Features
  • Foundation: Concrete
Heating and Cooling
  • Heat Pump
  • Air Exchanger
Condo Information
  • Fees: $0/Monthly
Flooring
  • Laminate
  • Other
  • Ceramic
  • Marble
Exterior Features
  • Vinyl Siding
  • Shingles
  • Roof: Unknown
  • Roof: Asphalt Shingle
Utility Information
  • Sewer: Municipal Sewage System
Parking
  • Attached Garage
Stories
  • 2
Living Area
  • 3,275 sqft
Location
   
Calculate drive times to this property
 
Powered by INRIX® Drive Time

Powered by Walk Score®
Disclaimer: REALTOR.CA The trademarks REALTOR®, REALTORS®, and the REALTOR® logo are controlled
by The Canadian Real Estate Association (CREA) and identify real estate professionals who are members of CREA. Listing Data Last Updated: 8/20/26 15:14

