

Listing Courtesy of:  CREA / Listed By: Re/Max Infinity Realty Inc. Sheraton Hotel
 CREA / Listed By: Re/Max Infinity Realty Inc. Sheraton Hotel
 69 Magee Drive Paradise, NL A1L 0K3
Active
$579,900 (CAD)
OPEN HOUSE TIMES
-
OPENSun, Sep 202:00 pm - 4:00 pm
Description
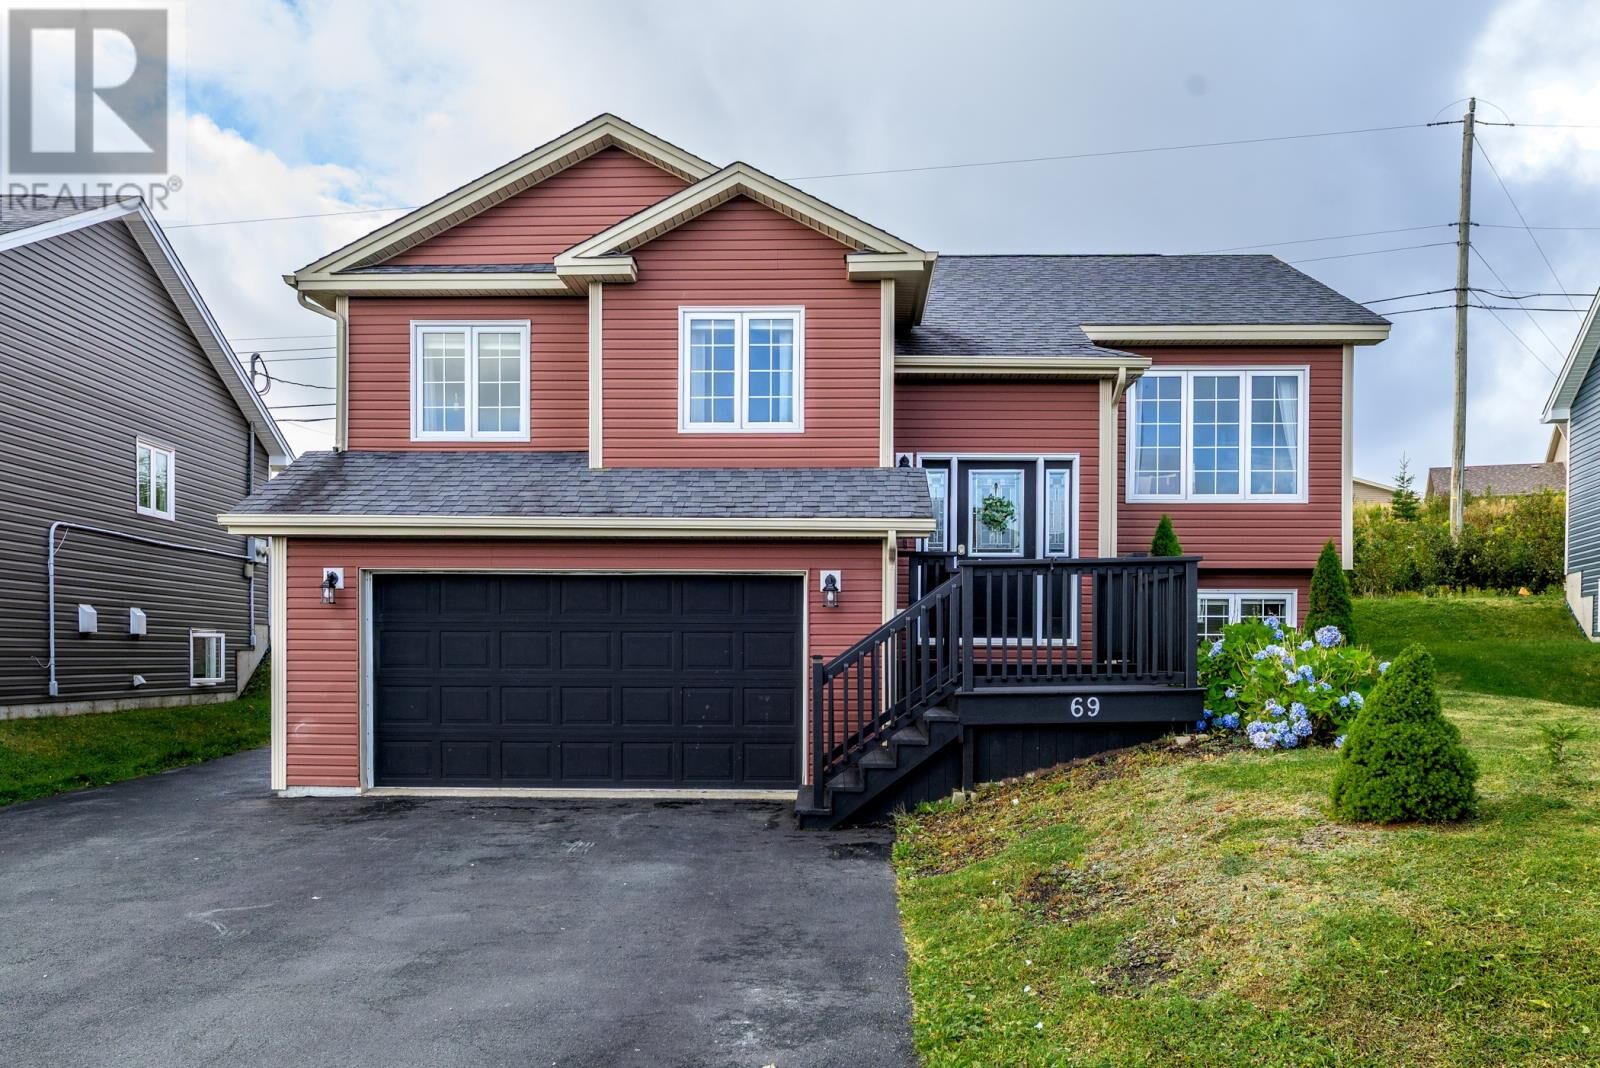
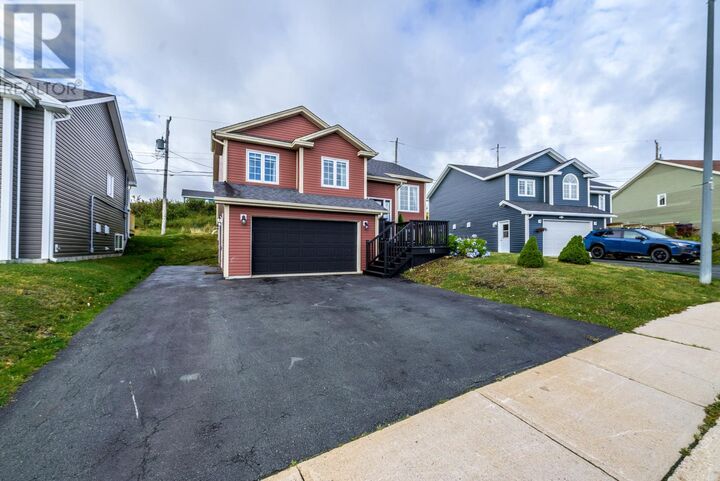
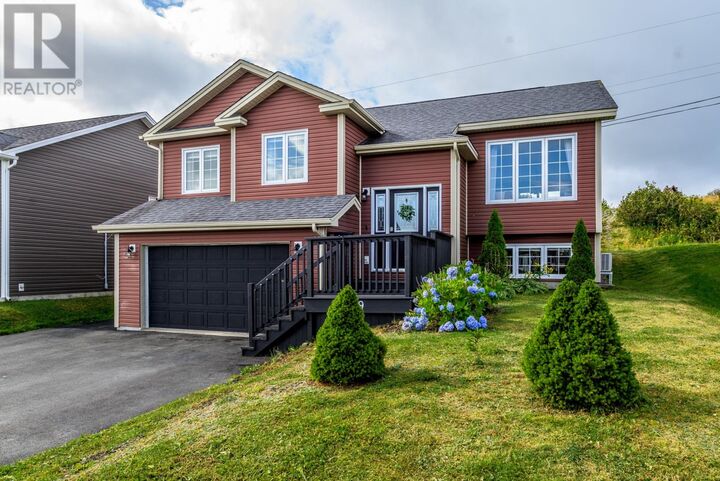
Welcome to this well-appointed 2-apartment home ideally located in a family-friendly neighbourhood in Paradise, just steps from the community playground & minutes from schools, walking trails, shopping, and a variety of amenities. The main unit offers a bright, open-concept layout with a spacious living room & dining area, highlighted by a custom feature wall with electric fireplace, mini-split, crown moulding, & hardwood flooring throughout the main living areas. The white kitchen provides ample cabinetry, backsplash, island, & stainless steel appliances. The spacious primary bedroom features a walk-in closet & ensuite, while two additional bedrooms & a full main bathroom complete the main level. The registered basement apartment offers a comfortable 1-bedroom layout with an open-concept living space, providing excellent additional living space or income potential. The property also features an in-house garage & partially fenced backyard, making this a fantastic opportunity for families, investors, or those looking for added flexibility in a desirable Paradise location. No conveyence of offers until Monday, September 21 @ 4:00pm and are to be left open until 9:00pm the same day. (id:41440)
MLS®:
1303118
1303118
Taxes
$2,938(2026)
$2,938(2026)
Type
Single-Family Home
Single-Family Home
Year Built
2014
2014
Style
2 Level
2 Level
Listed By
Alicia (Zhiyang) Xing, Re/Max Infinity Realty Inc. Sheraton Hotel
Source
CREA
Last checked Sep 15 2026 at 4:50 PM GMT+0000
CREA
Last checked Sep 15 2026 at 4:50 PM GMT+0000
Bathroom Details
- Full Bathrooms: 3
Property Features
- Foundation: Concrete
Heating and Cooling
- Baseboard Heaters
- Electric
- Mini-Split
Flooring
- Laminate
- Hardwood
- Mixed Flooring
Exterior Features
- Vinyl Siding
- Roof: Unknown
- Roof: Asphalt Shingle
Utility Information
- Sewer: Municipal Sewage System
Parking
- Attached Garage
Living Area
- 2,937 sqft
Location
Disclaimer: The trademarks REALTOR®, REALTORS®, and the REALTOR® logo are controlled
by The Canadian Real Estate Association (CREA) and identify real estate professionals who are members of CREA. Listing Data Last Updated: 9/15/26 09:50
The trademarks REALTOR®, REALTORS®, and the REALTOR® logo are controlledby The Canadian Real Estate Association (CREA) and identify real estate professionals who are members of CREA. Listing Data Last Updated: 9/15/26 09:50

