19 Walshs Avenue Pasadena, NL A0L 1K0
Listing Courtesy of:  CREA / Listed By: Re/Max Realty Professionals Ltd. Corner Brook

  19 Walshs Avenue Pasadena, NL A0L 1K0

Active (0 Days)
$335,000 (CAD)
4
BED
2
BATH
1,800
SQFT

Description

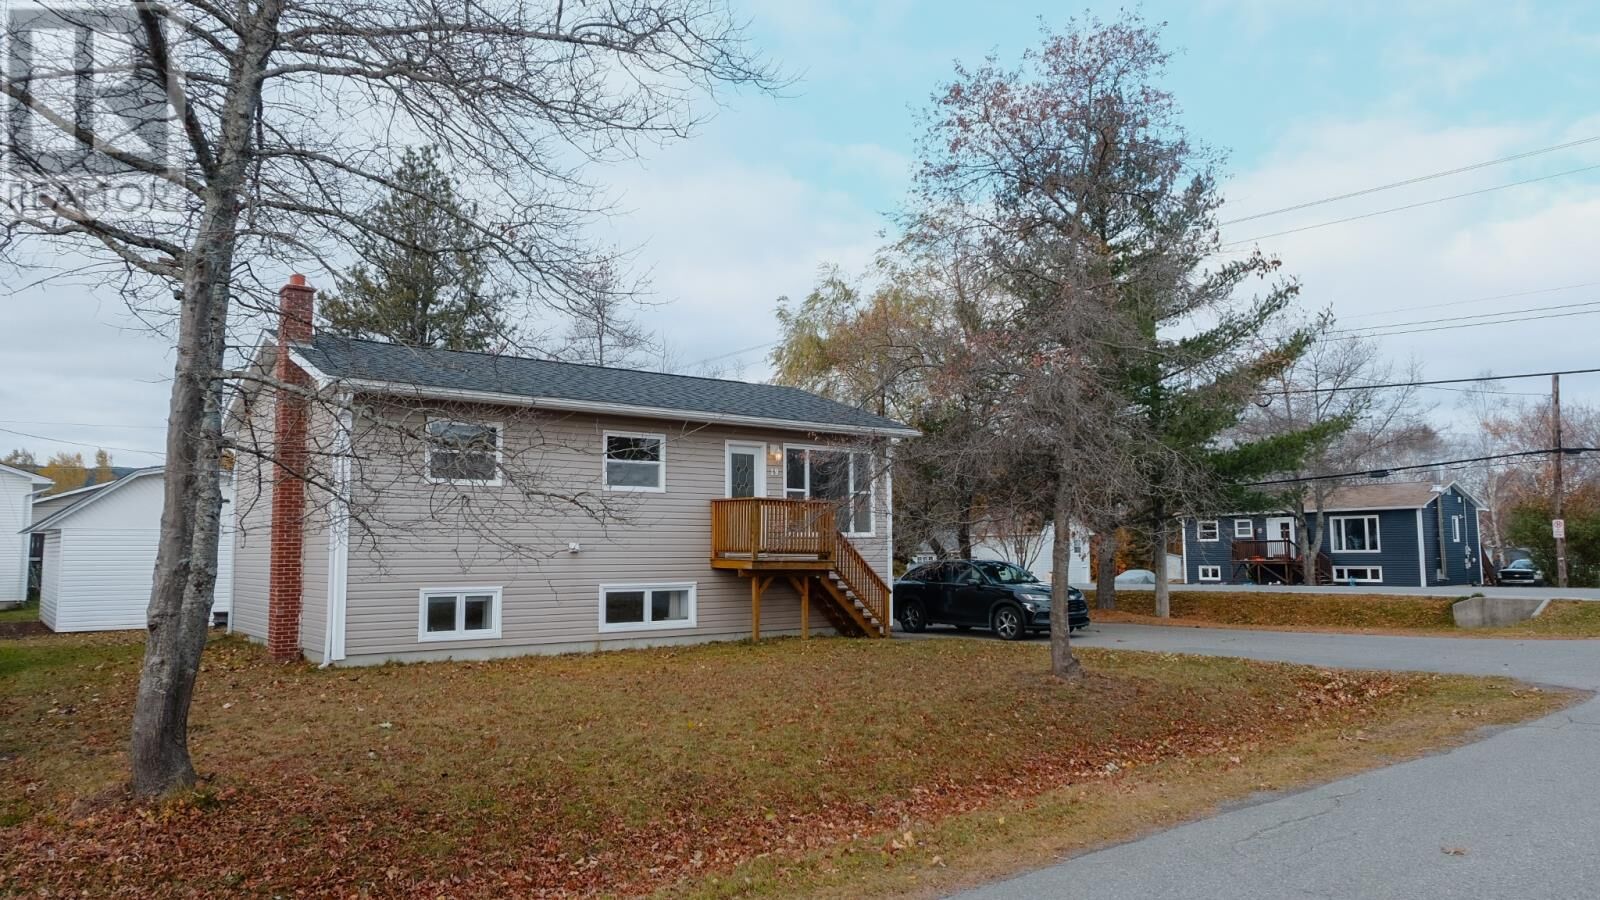
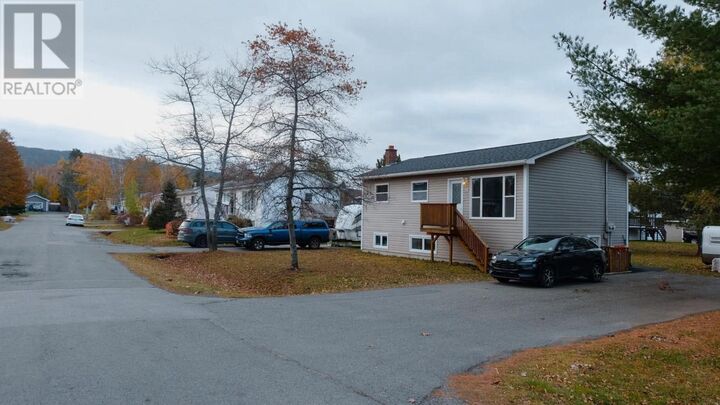
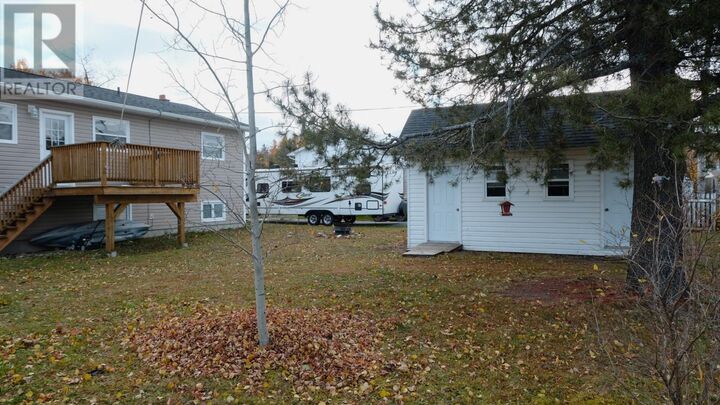
Welcome to 19 Walsh's Avenue, where the main floor has been made new from top to bottom. Step inside to light-filled rooms, warm laminate underfoot, crisp white trim, and a soft neutral palette ready for your furniture and your story. Sunlight pours through the large front window, making the living room a natural spot for slow mornings and cozy evenings. The heart of the home is the brand-new kitchen, finished in rich stained cabinetry with a tall pantry, a double sink beneath a bright window, and new stainless appliances. The dining area flows right off the kitchen, with a door out to the back deck for summer barbecues and easy evenings outside. Down the hall, two freshly finished bedrooms and an updated full bath offer quiet comfort. A third room currently serves as the laundry and can be converted to become a third bedroom, a home office, or a playroom. Downstairs, a self-contained apartment with its own kitchen, living room, two bedrooms and full bath opens up your options: rental income to help with the mortgage or a comfortable space for extended family. The home is approved for two units, each with its own 100-amp panel. Set on a corner lot in one of Pasadena's mature, established neighbourhoods, the home is framed by beautiful tall trees that glow gold every fall. Out back, the rear deck overlooks a private treed yard, and a large storage shed holds two self-contained storage units, one for each tenant, that could easily be opened up into one large space. A paved driveway completes the picture. Sellers Direction: Monday Nov 2 at 10AM, offers to remain open until 12:00 PM. (id:41440)

MLS®:
1304920
Taxes
$3,347(2025)
Type
Single-Family Home
Year Built
1975
Style
Bungalow

Listed By

Shelby Pike, Re/Max Realty Professionals Ltd. Corner Brook
Source
CREA
Last checked Oct 29 2026 at 6:18 PM GMT+0000
Bathroom Details
  • Full Bathrooms: 2
Interior Features
  • Dishwasher
Property Features
  • Foundation: Concrete
Heating and Cooling
  • Baseboard Heaters
  • Electric
Flooring
  • Laminate
Exterior Features
  • Vinyl Siding
  • Roof: Unknown
  • Roof: Asphalt Shingle
Utility Information
  • Sewer: Municipal Sewage System
Parking
  • Other
Living Area
  • 1,800 sqft
Location
   
Calculate drive times to this property
 
Powered by INRIX® Drive Time

Powered by Walk Score®
Disclaimer: REALTOR.CA The trademarks REALTOR®, REALTORS®, and the REALTOR® logo are controlled
by The Canadian Real Estate Association (CREA) and identify real estate professionals who are members of CREA. Listing Data Last Updated: 10/29/26 11:18

